



15357 Homestead Rd, Beulah, MI, 49617
About This Home
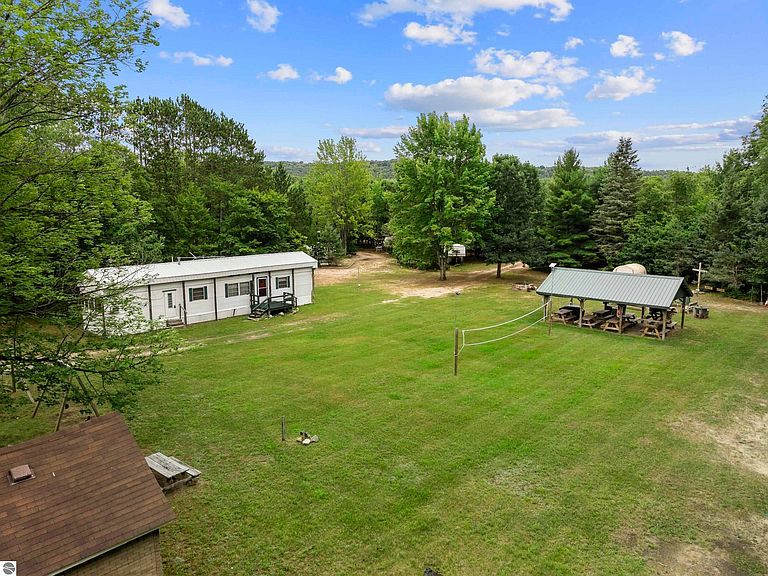
Opportunities like this don't come along often. Set on nearly 6 beautiful acres in Benzie County, this one-of-a-kind property offers a mix of electric and rustic spaces in a peaceful setting of mature trees and open spaces. The property includes a 2-bedroom, 1-bath single-wide home, a bunkhouse for additional sleeping space, a detached garage, a large pavilion, and separate bath and shower houses—providing the infrastructure needed for a variety of uses. Whether you're looking to create a private family retreat, host group gatherings, or explore other possibilities, the groundwork is already in place. Located on Homestead Road, you'll enjoy easy access to thousands of acres of nearby state land, Crystal Mountain Resort, and all the outdoor recreation Northern Michigan has to offer. A truly rare property with endless potential in an outstanding location.
Getting Around
 Car-Dependent
 Very Limited Transit
 Somewhat Bikeable
Schools
Construction
Condition
- Year built: 1974
Materials
- Foundation: Pillar/Post/Pier
- Roof: Metal
- Construction materials: Aluminum Siding
Type & Style
- Home type: MobileManufactured
- Architectural style: Ranch
- Property subType: Single Family Residence,Mobile Home
Interior
Appliances
- Appliances included: Refrigerator,Oven/Range,Microwave,Electric Water Heater
- Laundry features: None
Bedroom2
- Level: Main
Bedrooms & Bathrooms
- Bedrooms: 2
- Bathrooms: 1
- Full bathrooms: 1
- Main level bathrooms: 1
- Main level bedrooms: 2
Dining Room
- Level: Main
Features
- Other
- Flooring: Wood,Vinyl
- Fireplace features: None
- Finished area below ground: 0
- Finished area above ground: 717
Heating
- Heating features: Forced Air,Propane
Interior Area
- Total structure area: 717
- Total interior livable area: 717 sqft
Kitchen
- Level: Main
Living Room
- Level: Main
Master Bathroom
- Features: None
Master Bedroom
- Level: Main
Property
Accessibility
- Accessibility features: None
Details
- Parcel number: 100803100220
- Zoning description: Residential
Features
- Exterior features: Other
- Has view: Yes
- View description: Countryside View
- Waterfront features: None
Lot
- Lot size: 5.99 Acres
- Features: Wooded-Hardwoods,Level,Metes and Bounds
- Lot size dimensions: 395 x 661
Parking
- Total spaces: 2
- Parking features: Detached,Private
- Has garage: Yes
- Attached garage spaces: 2