



1028 Bear Bone Dr, Conway, SC, 29526
About This Home
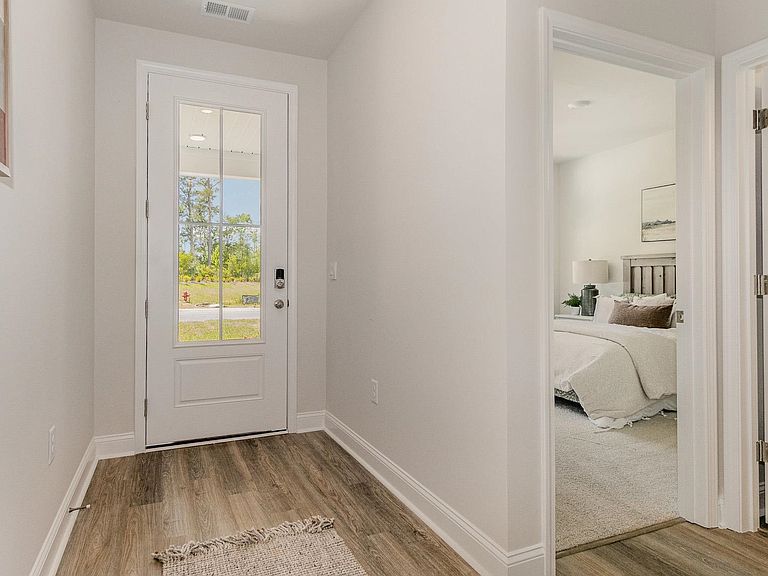
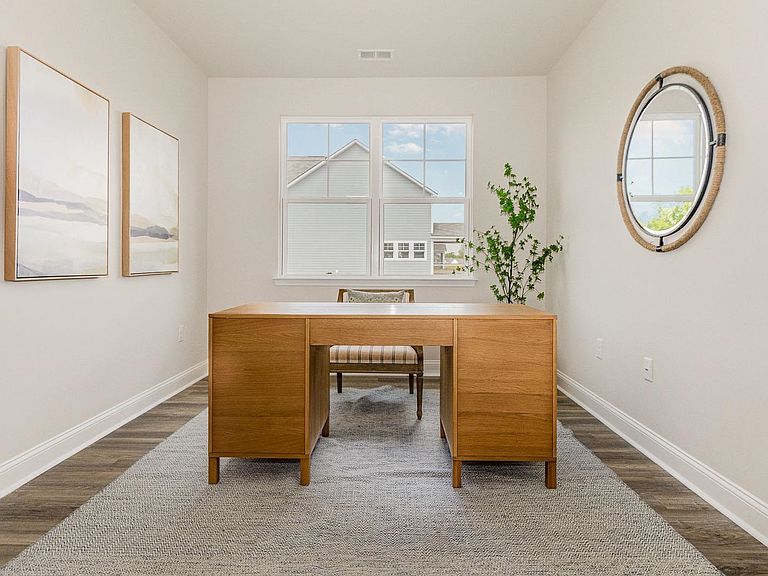
This thoughtfully designed 3 bedroom and 2 bath home is designed with the whole household in mind! With an open concept living room, dining room and kitchen, this home is bright, spacious, and designed for entertaining guest or comfortably interacting. The kitchen features granite countertops, a tile backsplash, 36" cabinets, a walk in corner pantry, stainless steel appliances including a refrigerator, and island with breakfast bar! Your primary suite awaits off the back of the home with a huge walk-in closet and ensuite bath with dual sinks, and 5' shower. Two secondary bedrooms and a flex room are at the front of the home providing separation from the primary suite. 2" faux wood blinds on all standard windows. Enjoy the coastal air from the covered back porch as you wind down in the evening! 2 car garage with garage door opener. It gets better- this is America's Smart Home! Control the thermostat, front door light and lock, and video doorbell from your smartphone. *Quicktie Framing System *Builder Warranty *Photos are of a similar Dover home. Pictures, photographs, colors, features, and sizes are for illustration purposes only and will vary from the homes as built. Home and community information, including pricing, included features, terms, availability and amenities, are subject to change and prior sale at any time without notice or obligation. Square footage dimensions are approximate. Equal housing opportunity builder
Getting Around
 Car-Dependent
 Very Limited Transit
 Somewhat Bikeable
Schools
Construction
Condition
- Property condition: To Be Built
- New construction: Yes
- Year built: 2026
Materials
- Foundation: Slab
- Construction materials: HardiPlank Type,Wood Frame
Other
- Builder model: Dover C
- Builder name: DR Horton
Type & Style
- Home type: SingleFamily
- Architectural style: Ranch
- Property subType: Single Family Residence
Interior
Appliances
- Appliances included: Dishwasher,Disposal,Microwave,Range,Refrigerator
- Laundry features: Washer Hookup
Bedrooms & Bathrooms
- Bedrooms: 3
- Bathrooms: 2
- Full bathrooms: 2
Features
- Attic,Dual Sinks,Linen Closet,Main Level Primary,Pull Down Attic Stairs,Permanent Attic Stairs,Split Bedrooms,Separate Shower,Vanity,Walk-In Closet(s),Window Treatments,Bedroom on Main Level,Entrance Foyer,Stainless Steel Appliances,Solid Surface Counters
- Door features: Insulated Doors
- Window features: Window Treatments
- Flooring: Carpet,Luxury Vinyl,Luxury VinylPlank
- Attic: Pull Down Stairs,Permanent Stairs
Heating & Cooling
- Heating features: Central,Electric
- Cooling features: Central Air
Interior Area
- Total structure area: 2,553
- Total interior livable area: 1,883 sqft
Property
Details
- Parcel number: 36205040001
- Zoning: res
- Special condition: None
Features
- Levels: One
- Stories: 1
- Pool features: Community,Outdoor Pool
- Patio & porch: Rear Porch,Front Porch
- Exterior features: Porch
Lot
- Lot size: 10,018 sqft
Parking
- Total spaces: 4
- Parking features: Attached,Garage,Two Car Garage,Garage Door Opener
- Has garage: Yes
- Attached garage spaces: 2
- Covered spaces: 2