



5083 Santa Fe Dr, Dayton, OH, 45414
2beds
2baths
840sqft
$45,000
$54price/sqft
$511/moest. monthly cost
$20,440/yrincome needed
About This Home
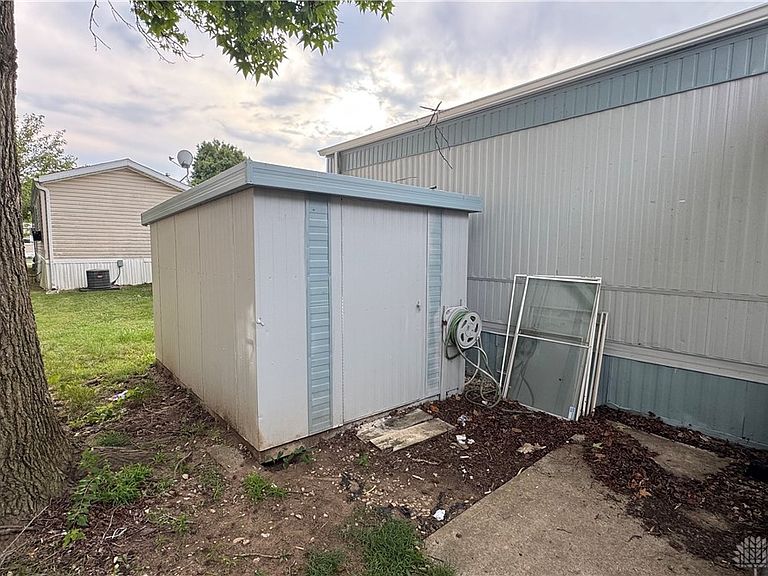
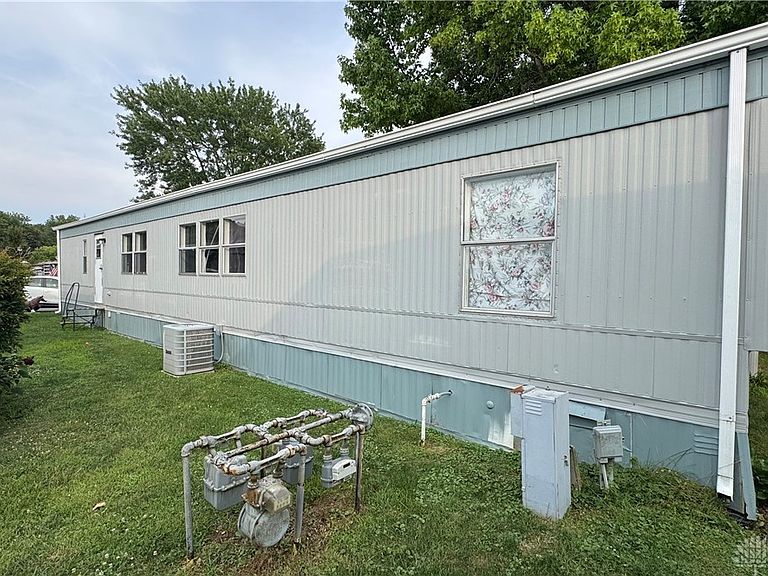
FULLY REMODELED & TURN-KEY! Welcome home to 5083 Santa Fe Dr, offering 840 sq ft of beautifully updated living space in Northridge Local SD. Step onto the spacious covered front porch featuring ramp access and into a completely transformed home with new Luxury Vinyl Plank (LVP) flooring throughout. The modern kitchen boasts updated cabinetry, a pantry tower, and a full stainless steel appliance package. Rare TWO FULL BATHROOMS layout, including a primary suite with a stylish vessel sink and walk-in shower. Complete with central A/C, a detached storage shed, window awnings, and a covered porch. Enjoy low-maintenance community living with $650/mo lot rent covering Spectrum TV & internet services. Move-in ready—schedule your showing today!
Getting Around
17
 Car-Dependent
0
 Very Limited Transit
57
 Bikeable
Schools
4/10
3/10
3/10
Construction
Condition
- Year built: 1981
Materials
- Construction materials: Frame,Other,Vinyl Siding
Other
- Builder model: Single Wide 14x60
Type & Style
- Home type: MobileManufactured
- Property subType: Manufactured Home,Single Family Residence
Interior
Appliances
- Appliances included: Dryer,Dishwasher,Microwave,Range,Refrigerator,Washer
Basement
- Basement: Crawl Space
Bedroom
- Level: Main
- Dimensions: 10 x 9
Bedrooms & Bathrooms
- Bedrooms: 2
- Bathrooms: 2
- Full bathrooms: 2
- Main level bathrooms: 2
Features
- Ceiling Fan(s),Tile Counters
- Window features: Bay Window(s)
Heating & Cooling
- Heating features: Forced Air,Natural Gas
- Cooling features: Central Air
Interior Area
- Total structure area: 840
- Total interior livable area: 840 sqft
Kitchen
- Level: Main
- Dimensions: 12 x 10
Living Room
- Level: Main
- Dimensions: 15 x 13
Master Bedroom
- Level: Main
- Dimensions: 13 x 12
Property
Accessibility
- Accessibility features: Low Threshold Shower
Details
- Parcel number: R7210181
- Zoning: Mobile
- Zoning description: Mobile
Features
- Levels: One
- Stories: 1
Lot
- Lot size: 840 sqft
- Lot size dimensions: 14 x 60
Parking
- Parking features: No Garage