


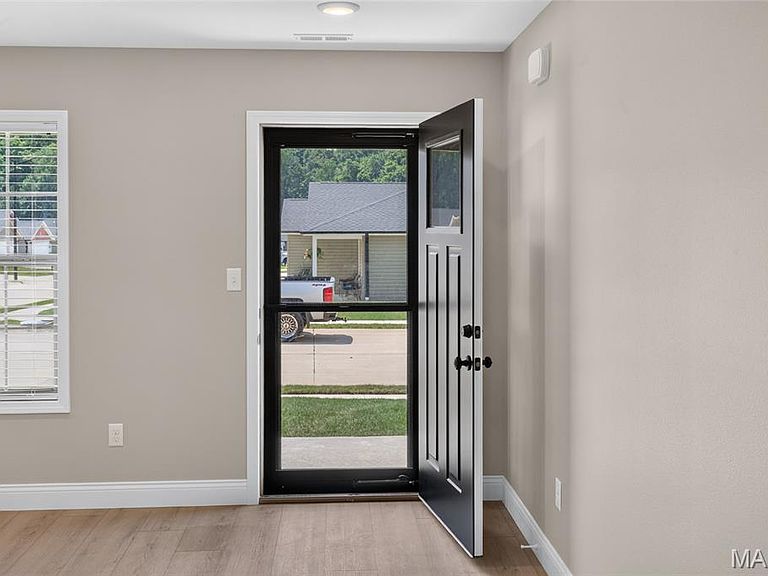

5176 Caney Fork St, Jackson, MO, 63755
2beds
2baths
1,270sqft
$289,500
$228price/sqft
$2,000/moest. monthly cost
$80,000/yrincome needed
About This Home
Enjoy carefree living in Ramsey Branch 55+ community! The open floor plan features 2 bedrooms and 2 full baths, including a spacious primary suite. The kitchen is designed for entertaining with a large center island, walk-in pantry, and abundant cabinet space. Additional highlights include a generously sized laundry room, oversized garage with a large storage room, and a private backyard perfect for relaxing. Residents enjoy outstanding community amenities, including a clubhouse, swimming pool, pickleball courts, and bocce ball. Experience the perfect blend of comfort, convenience, and an active lifestyle! The primary closet doubles as a safe room!
Getting Around
3
 Car-Dependent
0
 Very Limited Transit
17
 Somewhat Bikeable
Schools
7/10
8/10
7/10
Construction
Condition
- Property condition: New Construction
- New construction: Yes
- Year built: 2026
Materials
- Foundation: Slab
- Roof: Architectural Shingle
- Construction materials: Brick,Vinyl Siding
Type & Style
- Home type: SingleFamily
- Architectural style: Ranch
- Property subType: Single Family Residence
Interior
Appliances
- Appliances included: Dishwasher,Disposal,Microwave,Electric Range,Electric Water Heater
- Laundry features: Laundry Room,Main Level
Bedroom2
- Features: Floor Covering: Luxury Vinyl Plank
- Level: Main
- Area: 143
- Dimensions: 13x11
Bedrooms & Bathrooms
- Bedrooms: 2
- Bathrooms: 2
- Full bathrooms: 2
- Main level bathrooms: 2
- Main level bedrooms: 2
Features
- Door features: Storm Door(s)
- Flooring: Luxury Vinyl
- Finished area above ground: 1,270
Heating & Cooling
- Heating features: Forced Air,Natural Gas
- Cooling features: Ceiling Fan(s),Central Air
Interior Area
- Total structure area: 1,270
- Total interior livable area: 1,270 sqft
Kitchen
- Features: Floor Covering: Luxury Vinyl Plank
- Level: Main
- Area: 187
- Dimensions: 17x11
Laundry
- Features: Floor Covering: Luxury Vinyl Plank
- Level: Main
- Area: 72
- Dimensions: 12x6
Living Room
- Features: Floor Covering: Luxury Vinyl Plank
- Level: First
- Area: 255
- Dimensions: 17x15
Primary Bathroom
- Features: Floor Covering: Luxury Vinyl Plank
- Level: Main
- Area: 60
- Dimensions: 12x5
Primary Bedroom
- Features: Floor Covering: Luxury Vinyl Plank
- Level: Main
- Area: 196
- Dimensions: 14x14
Property
Details
- Parcel number: 155030034001000000
- Attached to another structure: Yes
- Special condition: Standard
Features
- Levels: One
- Pool features: In Ground
- Patio & porch: Covered,Front Porch,Rear Porch
Lot
- Lot size: 8,712 sqft
- Features: Back Yard
- Lot size dimensions: 80 x 89
Parking
- Total spaces: 2
- Parking features: Garage - Attached
- Has garage: Yes
- Attached garage spaces: 2
- Covered spaces: 2