


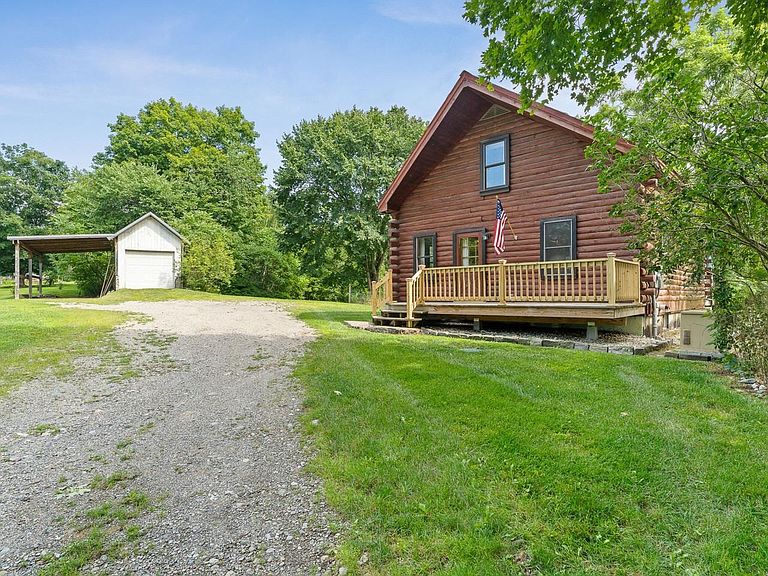


1136 VT Route 4A East, Castleton, VT, 05735
About This Home
Nestled on a peaceful, 2.34-acre corner lot, this charming, two-bedroom log home offers the perfect blend of rustic character, modern updates, and a private country setting. A large front porch welcomes you inside, where the spacious eat-in kitchen and dining room serve as the heart of the home. Featuring cherry cabinetry, stainless-steel appliances, and new flooring throughout. The main level also offers a full bathroom and an expansive living room with plenty of flexibility to suit your lifestyle. Whether you need this overflow space off the living room to be a home office, play area, or reading nook, there is room to make it your own. The living room provides access to the large back deck that overlooks the beautiful back property, complete with a gently flowing stream. Upstairs, you’ll find two generously sized bedrooms, each with spacious closets, along with a convenient half bathroom. Additional improvements include a new chimney and some new electrical in the last five years. The walkout basement offers even more versatility with a bonus room, utility area, and dedicated storage space. Outside, the detached garage with an attached carport provides excellent storage and covered parking. The picturesque acreage features open garden space, fruit trees, and a stream, creating a setting that feel private while still offering easy access to local amenities. Less than ten minutes to Castleton University Campus and 20 Minutes to Rutland Regional Medical Center.
Getting Around
 Car-Dependent
 Very Limited Transit
 Not Bike Friendly
Schools
Construction
Condition
- Year built: 1990
Materials
- Foundation: Concrete
- Roof: Metal
- Construction materials: Log Home
Type & Style
- Home type: SingleFamily
- Property subType: Single Family Residence
Interior
Appliances
- Appliances included: Dishwasher,Dryer,Refrigerator,Washer,Gas Stove
- Laundry features: In Basement
Basement
- Has basement: Yes
- Basement: Interior Stairs,Storage Space,Walkout,Interior Access,Exterior Entry,Interior Entry
Bedrooms & Bathrooms
- Bedrooms: 2
- Bathrooms: 2
- Full bathrooms: 1
- 1/2 bathrooms: 1
Features
- Dining Area,Kitchen Island,Kitchen/Dining,Natural Light,Natural Woodwork
- Flooring: Laminate,Wood
- Finished area below ground: 0
- Finished area above ground: 1,229
Heating & Cooling
- Heating features: Oil,Hot Air
- Cooling features: None
Interior Area
- Total structure area: 1,997
- Total interior livable area: 1,229 sqft
Property
Details
- Zoning description: Res
Features
- Levels: Two
- Stories: 2
- Patio & porch: Porch
- Exterior features: Building,Garden
- Waterbody name: _Unnamed
- Frontage length: Road frontage: 771
Lot
- Lot size: 2.34 Acres
- Features: Corner Lot,Country Setting
Parking
- Total spaces: 1
- Parking features: Gravel,Driveway,Garage,Carport
- Has garage: Yes
- Attached garage spaces: 1
- Covered spaces: 1
- Has uncovered spaces: Yes
- Carport: Yes