



2245 Highway 70 E, Eagle River, WI, 54521
About This Home
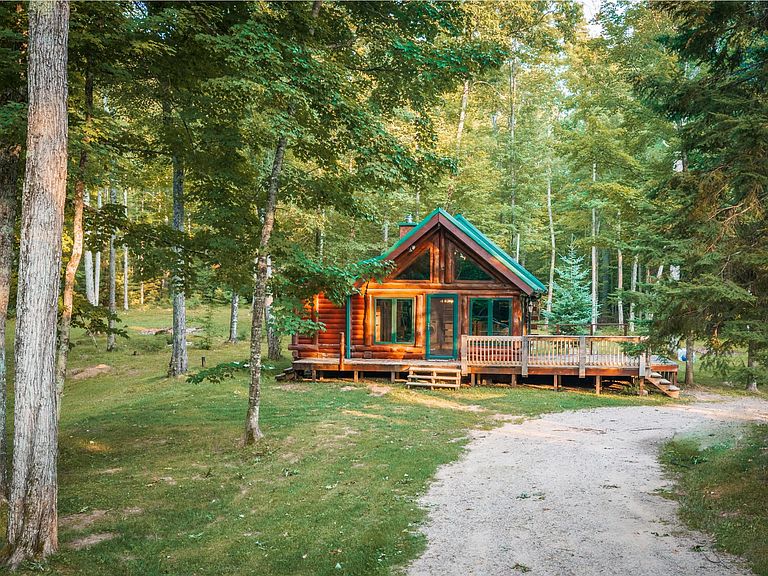
Your dream log cabin awaits in a beautiful hardwood forest. This cozy full-log home offers a main level sleeping area, one bathroom, and a sleeping loft, making it ideal for year-round living or a vacation retreat. Complete the remaining interior finishes to make it your own and give the exterior deck some TLC. Additional features include a 30-by-24-foot detached garage with a retractable screen to further enjoy the outdoors and an adjoining concrete pad, a partial basement for storage, a spacious wood deck, a wood-burning stove, and a small outdoor saloon for entertaining. A three-bedroom septic system provides room for future expansion. Set on 7.9 wooded acres across three tax parcels, the property borders the National Forest and offers abundant recreational opportunities. Located just east of Eagle River, it is only minutes from some of the area’s best lakes and trails.
Getting Around
 Car-Dependent
 Very Limited Transit
 Somewhat Bikeable
Schools
Construction
Condition
- Year built: 1995
Materials
- Roof: Metal
- Construction materials: Log
Type & Style
- Home type: SingleFamily
- Architectural style: Cabin
- Property subType: Single Family Residence
Interior
Appliances
- Appliances included: Dryer,Dishwasher,Electric Oven,Electric Range,Microwave,Propane Water Heater,Refrigerator,Washer,Water Purifier
- Laundry features: Main Level
Basement
- Has basement: Yes
- Basement: Partial,Unfinished
Bathroom
- Level: First
Bedroom
- Level: First
Bedrooms & Bathrooms
- Bedrooms: 1
- Bathrooms: 1
- Full bathrooms: 1
Bonus Room
- Level: Second
- Dimensions: 12'7x7'2
Features
- Cathedral Ceiling(s),High Ceilings,Vaulted Ceiling(s)
- Fireplace features: Wood Burning
- Finished area below ground: 0
- Finished area above ground: 749
Great Room
- Level: First
- Dimensions: 34x16
Heating & Cooling
- Heating features: Propane
- Cooling features: Wall/Window Unit(s)
Interior Area
- Total structure area: 749
- Total interior livable area: 749 sqft
Property
Details
- Parcel number: 262694, 26269604, 26269605
- Zoning description: General Business
Features
- Patio & porch: Deck,Open
- Exterior features: Out Building(s),Shed,Gravel Driveway,Propane Tank - Leased
- Frontage length: 0,0
Lot
- Lot size: 7.80 Acres
- Features: Adjacent To Public Land,Buildable,Level,Open Space,Private,Secluded,Wooded
Parking
- Total spaces: 2
- Parking features: Garage,Two Car Garage,Storage,Driveway
- Has garage: Yes
- Attached garage spaces: 2
- Covered spaces: 2
- Has uncovered spaces: Yes