



19553 Lavender Loop, Morgan Hill, CA, 95037
About This Home
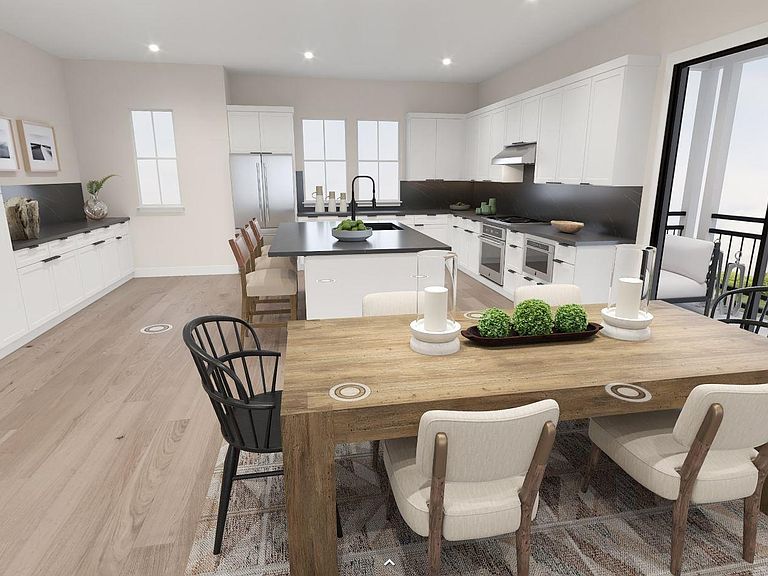
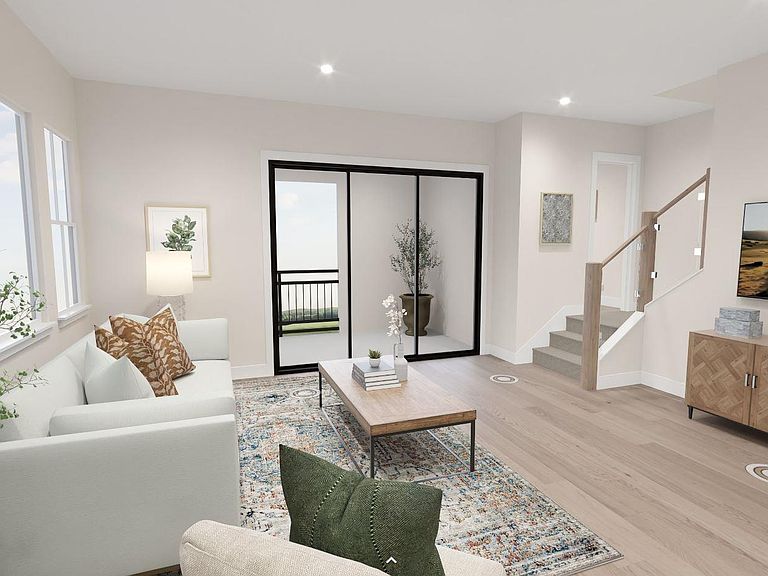
Discover luxury living in a sought-after location at Manzanita Park. The first floor features an inviting foyer and a versatile secondary bedroom complete with a desirable private bath. On the second floor, a light-filled great room connects to a beautiful covered balcony ideal for entertaining. Adjacent, the casual dining room flows seamlessly into the well-equipped kitchen, complete with an expansive island, generous counter and cabinet space, and a pantry. The primary bedroom is a quiet retreat featuring a walk-in closet and a relaxing primary bath with a dual-sink vanity, a luxe shower with seat, linen storage, and a private water closet. Two secondary bedrooms share a full hall bath. Other highlights include an everyday entry, a covered deck, a first-floor powder room, and bedroom-level laundry. Picturesque rolling hills of Morgan Hill. Manzanita Park Community amenities include pickleball courts, tot lot, private dog park, centralized resident congregation area and serene gardens. Located close to 101, Caltrain, employment and education hubs of Silicon Valley. Enjoy a vibrant nightlife and elevated dining experience in Downtown Morgan Hill. (Photos not of actual home, for marketing, features and upgrades are different)
Getting Around
 Car-Dependent
 Some Transit
 Bikeable
Schools
Construction
Condition
- Property condition: New Construction
- New construction: Yes
- Year built: 2026
Materials
- Foundation: Concrete,See Remarks
- Roof: Other
- Construction materials: Stucco
Other
- Builder model: Redbud Elite/ Lot 44
- Builder name: Toll Brothers
Type & Style
- Home type: Townhouse
- Architectural style: Contemporary
- Property subType: Townhouse
Interior
Appliances
- Appliances included: Dishwasher,Gas Range,Microwave,Tankless Water Heater
- Laundry features: In Unit,Cabinets,See Remarks
Bathroom
- Features: Shower Over Tub,Window,Stall Shower,Tile,See Remarks
Bedrooms & Bathrooms
- Bedrooms: 4
- Bathrooms: 4
- Full bathrooms: 3
- Partial bathrooms: 1
Features
- Counter - Solid Surface
- Window features: Weather Stripping,ENERGY STAR Qualified Windows
- Flooring: Tile,Carpet,See Remarks
- Fireplace features: None
Heating & Cooling
- Heating features: Forced Air,Natural Gas,Heat Pump
- Cooling features: Central Air
Interior Area
- Total structure area: 2,261
- Total interior livable area: 2,261 sqft
Kitchen
- Features: Counter - Solid Surface,Dishwasher,Eat-in Kitchen,Disposal,Gas Range/Cooktop,Microwave,Other
Property
Details
- Parcel number: 72516036
- Special condition: Standard
Features
- Levels: Three Or More
- Stories: 3
- Pool features: None
Lot
- Features: Level,Landscaped,No Yard,Landscape Front
Parking
- Total spaces: 2
- Parking features: Attached,Guest,Garage Door Opener
- Has garage: Yes
- Attached garage spaces: 2
- Covered spaces: 2