



28709 Escarpment Trails, New Caney, TX, 77357
3beds
3baths
2,119sqft
$386,479
$182price/sqft
$2,927/moest. monthly cost
$117,080/yrincome needed
About This Home
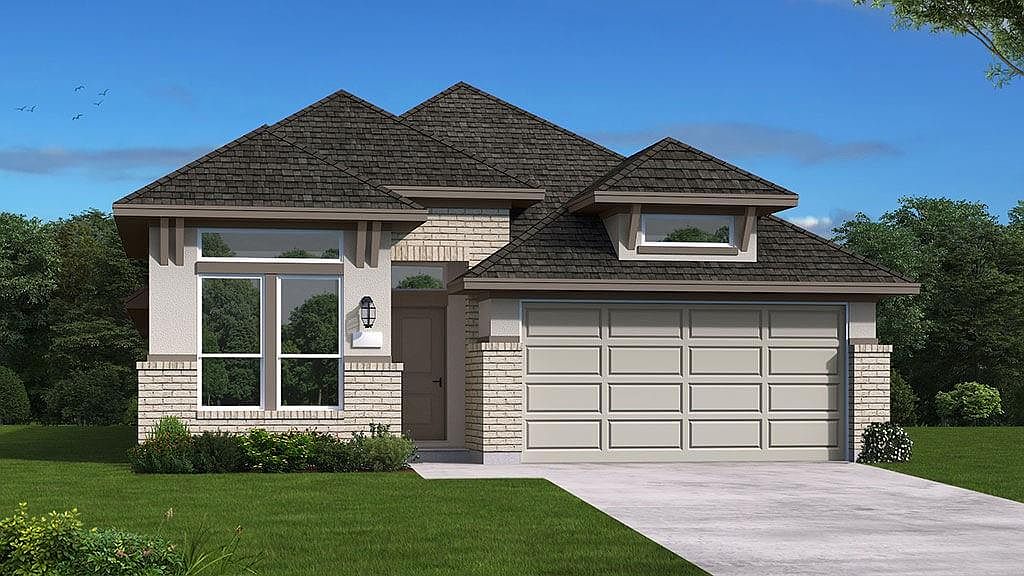
The Gunter floor plan is a thoughtfully designed one-story home featuring three bedrooms and three bathrooms. This layout prioritizes both space and functionality, offering an open-concept design that seamlessly connects the kitchen, dining, and living areas. The primary suite serves as a private retreat which includes a bow window upgrade, while the additional bedrooms and study provide versatility for family, guests, or a home office. A three-car tandem with five foot extension garage adds convenience and enough area to tinker on your automotive toys. The covered outdoor living space enhances the home's appeal, making it an excellent choice for those seeking both comfort and style. Schedule your home tour today!
Getting Around
0
 Car-Dependent
0
 Very Limited Transit
25
 Somewhat Bikeable
Schools
3/10
4/10
6/10
Construction
Condition
- New construction: Yes
- Year built: 2026
Materials
- Foundation: Slab
- Roof: Composition
- Construction materials: Batts Insulation,Brick
Other
- Builder name: Coventry Homes
Type & Style
- Home type: SingleFamily
- Architectural style: Traditional
- Property subType: Single Family Residence
Interior
Appliances
- Appliances included: Disposal,Electric Oven,Microwave,Gas Cooktop,Dishwasher
- Laundry features: Electric Dryer Hookup,Gas Dryer Hookup,Washer Hookup
Bedroom
- Level: First
- Area: 110
- Dimensions: 11x10
Bedroom
- Level: First
- Area: 121
- Dimensions: 11x11
Bedrooms & Bathrooms
- Bedrooms: 3
- Bathrooms: 3
- Full bathrooms: 3
Features
- Formal Entry/Foyer,En-Suite Bath,Primary Bed - 1st Floor,Walk-In Closet(s)
- Window features: Insulated/Low-E windows
- Flooring: Carpet,Tile,Vinyl
Heating & Cooling
- Heating features: Natural Gas
- Cooling features: Ceiling Fan(s),Electric
Interior Area
- Total structure area: 2,119
- Total interior livable area: 2,119 sqft
Other
- Level: First
- Area: 120
- Dimensions: 10x12
Primary Bedroom
- Level: First
- Area: 195
- Dimensions: 15x13
Property
Features
- Stories: 1
- Patio & porch: Covered
Lot
- Lot size: 6,250 sqft
- Features: Back Yard,Subdivided,0 Up To 1/4 Acre
Parking
- Total spaces: 3
- Parking features: Garage,Oversized
- Has garage: Yes
- Attached garage spaces: 3
- Covered spaces: 3