


912 US Route 2 W, Danville, VT, 05828
About This Home
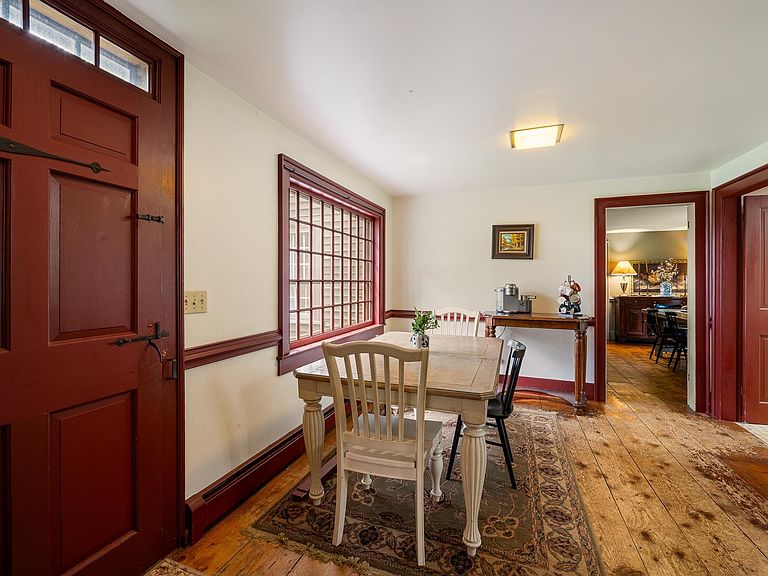
Welcome to this spacious and inviting Cape-style home in the heart of Danville, Vermont, offering room for everyone with a versatile floor plan and beautiful views of the White Mountains. The first floor features a functional U-shaped kitchen with a wood stove hookup, a convenient laundry room with a half bath, a formal dining room, a cozy family room with a fireplace, and a generous living room highlighted by a beautiful fireplace. The first-floor primary suite offers the convenience of its own private bathroom. Upstairs, you'll find three additional bedrooms, a full bathroom, and a large bonus room that provides endless possibilities for a guest suite, home office, playroom, or hobby space. Enjoy the comfort and efficiency of a new boiler installed in April 2026, along with the charm and flexibility this well-maintained home has to offer. Relax and take in the scenic White Mountain views while enjoying all that this desirable Danville location has to offer. This home combines space, functionality, and classic Vermont charm, making it an excellent choice for those seeking comfortable year-round living.
Getting Around
 Car-Dependent
 Very Limited Transit
 Somewhat Bikeable
Schools
Construction
Condition
- Year built: 1973
Materials
- Foundation: Concrete
- Roof: Metal
- Construction materials: Wood Frame
Type & Style
- Home type: SingleFamily
- Architectural style: Cape
- Property subType: Single Family Residence
Interior
Appliances
- Appliances included: Dishwasher,Dryer,Electric Range,Refrigerator,Washer
- Laundry features: 1st Floor Laundry
Basement
- Has basement: Yes
- Basement: Concrete,Full,Storage Space,Unfinished,Walkout,Interior Access,Exterior Entry,Basement Stairs,Walk-Out Access
Bedrooms & Bathrooms
- Bedrooms: 4
- Bathrooms: 3
- Full bathrooms: 2
- 1/2 bathrooms: 1
Features
- Dining Area,Natural Light
- Flooring: Vinyl,Wood
- Number of fireplaces: 2
- Fireplace features: 2 Fireplaces,Wood Stove Hook-up
- Fireplace: Yes
- Finished area below ground: 0
- Finished area above ground: 3,274
Heating & Cooling
- Heating features: Oil,Baseboard,Zoned,Boiler
- Cooling features: None
Interior Area
- Total structure area: 5,249
- Total interior livable area: 3,274 sqft
Property
Details
- Zoning description: Danville
Features
- Levels: One and One Half
- Stories: 1
- Exterior features: Garden,Natural Shade
- Has view: Yes
- View description: Mountain(s)
- Frontage length: Road frontage: 573
Lot
- Lot size: 5 Acres
- Features: Agricultural,Country Setting,Landscaped,Level,Sloped,Wooded,Near School(s)
Parking
- Total spaces: 2
- Parking features: Gravel
- Has garage: Yes
- Attached garage spaces: 2
- Covered spaces: 2