




423 Madison St #1, Hoboken, NJ, 07030
About This Home
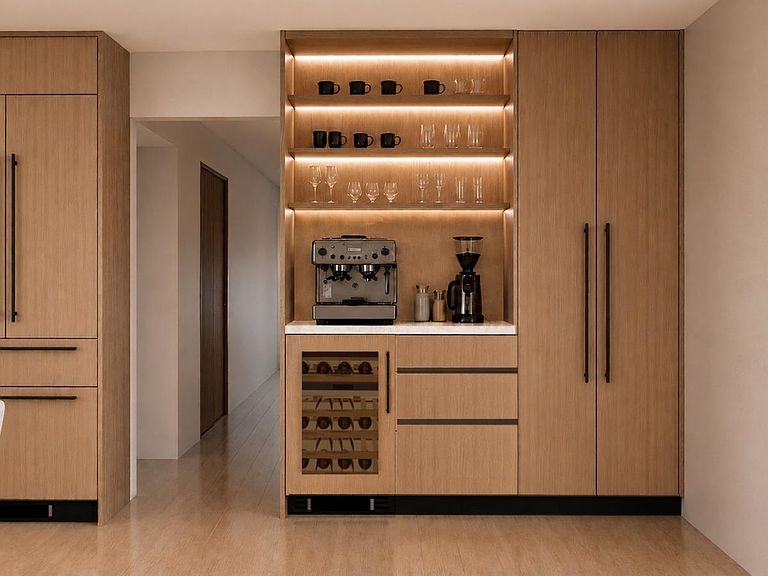
Introducing this exceptional new construction residence, expertly crafted with concrete and steel and offering approximately 2,140 square feet of luxurious living space. This expansive corner home features 3 bedrooms, 3 full bathrooms, and a separate study, combining sophisticated design with superior craftsmanship. Bathed in natural light from dramatic floor-to-ceiling triple-pane windows, the open-concept layout showcases engineered hardwood flooring and LED lighting throughout. The chef's kitchen is the centerpiece of the home, featuring custom cabinetry, an oversized quartz island, premium appliances, and abundant storage—perfect for everyday living and entertaining. The luxurious primary suite offers a spacious walk-in closet and a spa-inspired ensuite bathroom complete with dual custom floating vanities, a large porcelain-tiled shower, and radiant heated porcelain floors. Additional highlights include a private outdoor terrace, a commercial-sized private elevator with direct access to the residence, a ground-floor bike and stroller storage room, and rental parking available nearby. Estimated project completion is approximately 3–4 months. A rare opportunity to own a meticulously designed luxury home offering space, style, and modern convenience in an outstanding corner location.
Getting Around
 Walker's Paradise
 Excellent Transit
 Very Bikeable
Schools
Construction
Materials
- Construction materials: Brick
Type & Style
- Home type: Condo
- Architectural style: Multi Level
- Property subType: Condominium
Interior
Appliances
- Appliances included: Dishwasher,Microwave,Refrigerator,Washer/Dryer,Gas Oven
Bedrooms & Bathrooms
- Bedrooms: 3
- Bathrooms: 3
- Full bathrooms: 2
- 1/2 bathrooms: 1
Features
- Terrace,2 Other Rooms
- Flooring: Hardwood
Heating & Cooling
- Heating features: Central,Natural Gas
- Cooling features: Central Air
Interior Area
- Total structure area: 2,140
- Total interior livable area: 2,140 sqft
Property
Details
- Other equipment: Intercom
- Exclusions: personal property
Parking
- Parking features: See Remarks