



190 Egremont Plain Rd, South Egremont, MA, 01258
About This Home
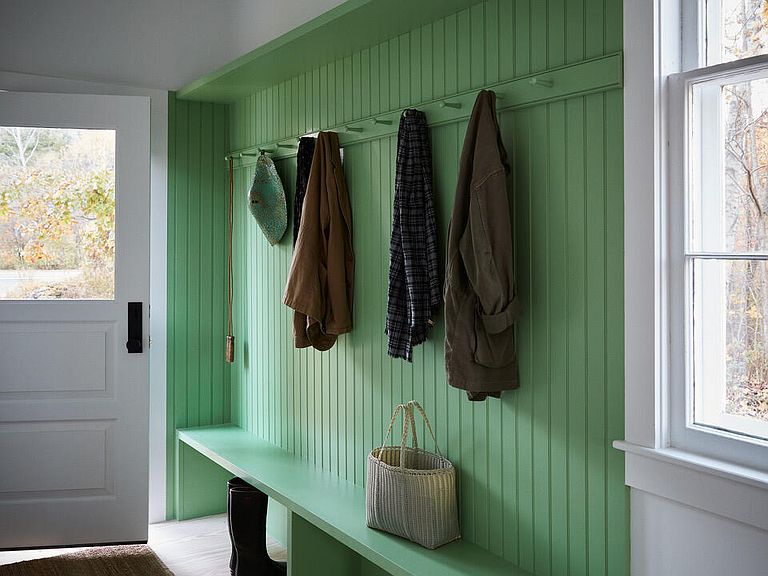
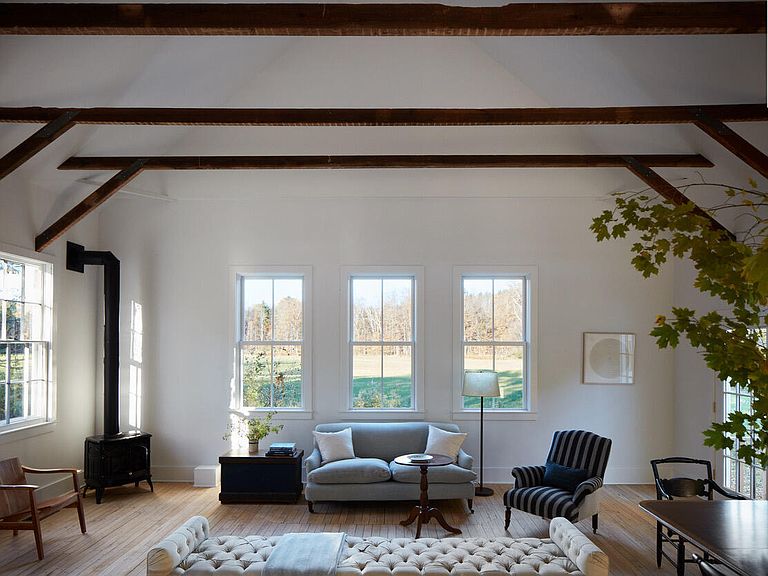
Originally built in the 19th century, this Egremont schoolhouse has undergone a radical,''down-to-the-studs'' transformation, and has been thoughtfully designed to create a high-performance home for modern living, while honoring its historic character. Sound structural integrity, with state of the art insulation, custom engineered windows, a new HVAC system, and a solar array for near zero energy overhead make this home immensely comfortable and sustainable for decades to come. The Great Room features dramatic vaulted ceilings anchored by original exposed beams and a new, high-efficiency propane free standing stove. The chef's kitchen has custom cabinetry topped with honed marble counters. The bath features custom tile work and radiant heated floors. Situated on a half-acre, the interior flows seamlessly to a private gravel dining patio--perfect for twilight entertaining. The property overlooks an expansive meadow bordering the Green River ensuring total privacy and unobstructed views of the Berkshire seasons. Located in the heart of Egremont, you'll enjoy close proximity to Great Barrington and Hudson NY for dining and cultural offerings, as well as the trails of Mt Washington State Forest, and seasonal outdoor activities at Catamount Mountain Resort.
Getting Around
 Car-Dependent
 Very Limited Transit
 Somewhat Bikeable
Schools
Construction
Condition
- Property condition: Updated/Remodeled
- Year built: 1900
Materials
- Roof: Asphalt Shingles
Type & Style
- Home type: SingleFamily
- Architectural style: Historic
- Property subType: Single Family Residence
Interior
Appliances
- Appliances included: Dishwasher,Dryer,Range,Range Hood,Refrigerator,Washer
Basement
- Has basement: Yes
- Basement: Bulk head
Bedrooms & Bathrooms
- Bedrooms: 1
- Bathrooms: 1
- Full bathrooms: 1
Features
- Marble Counter,Vaulted Ceiling(s)
- Flooring: Ceramic Tile,Wood
Heating
- Heating features: Propane,Electric,Radiant
Interior Area
- Total structure area: 1,377
- Total interior livable area: 1,377 sqft
Property
Accessibility
- Accessibility features: Accessible Bedroom,Accessible Full Bath
Details
- Zoning description: Residential
Features
- Has view: Yes
- View description: Pasture
Lot
- Lot size: 0.50 Acres
Parking
- Parking features: Off Street