


8589 M.5 Rd, Gladstone, MI, 49837
About This Home
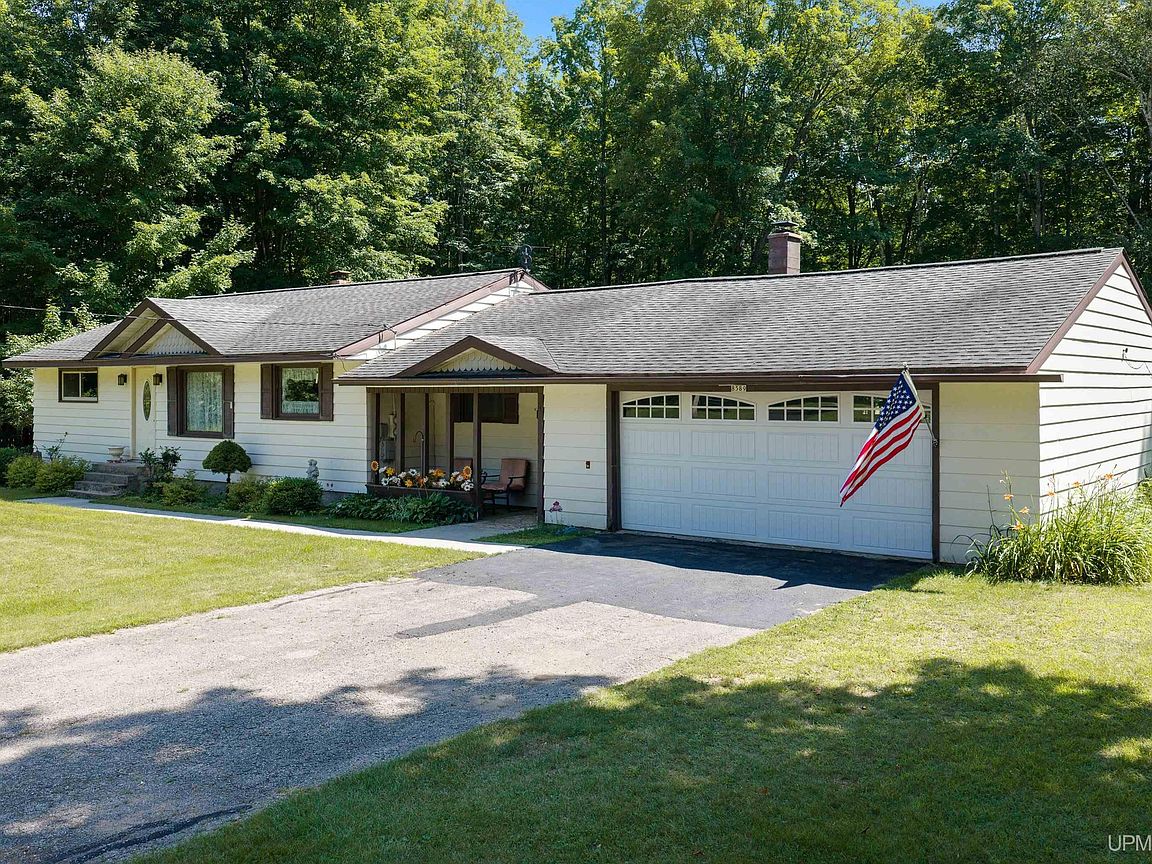
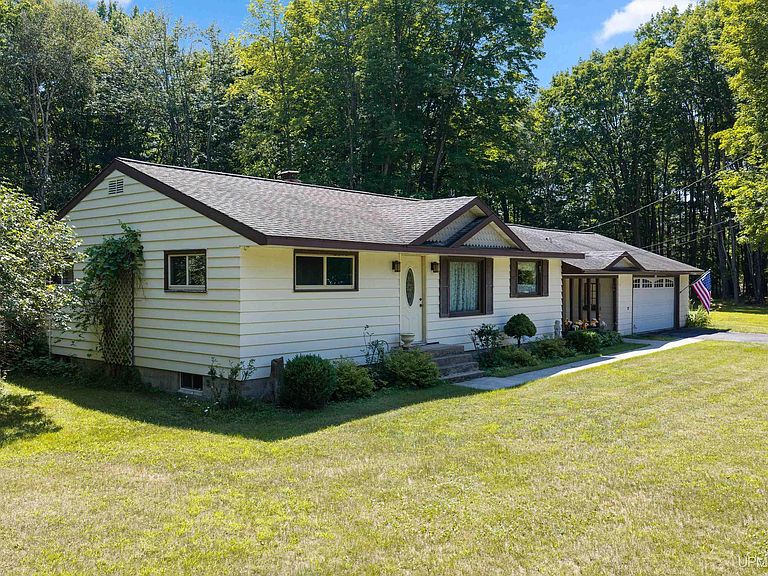
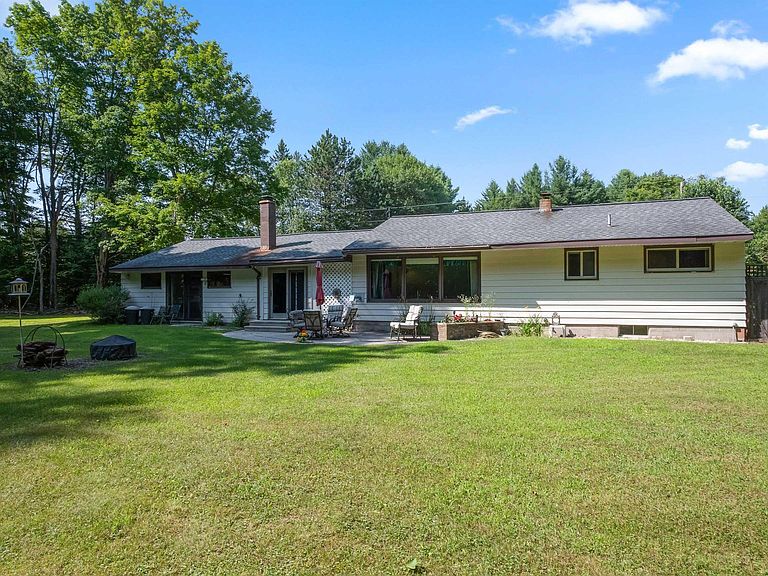
Welcome home to this charming country property offering the perfect blend of peaceful rural living and convenient access to town. Situated on nearly two beautiful acres, this well-maintained home is just minutes from shopping, dining, schools, and everyday amenities. The main level features two comfortable bedrooms, a full bathroom, a spacious living room, and a dining room. Just off the living room, the wet bar and entertaining area opens through sliding glass doors to a patio overlooking the picturesque backyard—an ideal setting for gatherings, summer barbecues, or simply enjoying the peaceful country views. An attached garage adds everyday convenience. The finished basement offers incredible flexibility with two additional rooms that could serve as possible third and fourth bedrooms, home offices, hobby rooms, or guest space. The lower level also includes a large family room, a convenient laundry room, and plenty of additional living space and storage. Major updates provide added peace of mind, including a newer roof and boiler. The septic system was also professionally inspected this year and found to be in excellent condition. This home is move-in ready! If you've been looking for a home with room to grow, beautiful outdoor space, and the tranquility of country living without sacrificing convenience, this property is a must-see!
Getting Around
 Car-Dependent
 Very Limited Transit
 Somewhat Bikeable
Schools
Construction
Condition
- Year built: 1965
Materials
- Foundation: Basement
- Construction materials: Wood Siding
Type & Style
- Home type: SingleFamily
- Architectural style: Ranch
- Property subType: Single Family Residence
Interior
Appliances
- Appliances included: Dishwasher,Dryer,Range/Oven,Refrigerator,Washer,Water Heater
- Laundry features: Lower Level,Laundry Room,In Basement
Basement
- Has basement: Yes
- Basement: Block,Finished,Full
Bathroom1
- Level: First
- Area: 88
Bedroom1
- Level: First
- Area: 130
Bedroom2
- Level: First
- Area: 140
Bedrooms & Bathrooms
- Bedrooms: 2
- Bathrooms: 1
- Full bathrooms: 1
Dining Room
- Level: First
- Area: 169
Family Room
- Level: Basement
- Area: 630
Features
- Bar,Eat-in Kitchen
- Number of fireplaces: 3
- Fireplace features: Basement,Living Room,Wood Burning
- Fireplace: Yes
- Finished area below ground: 852
- Finished area above ground: 1,420
Heating & Cooling
- Heating features: Boiler,Hot Water,Propane,Wood,Pellet Stove
- Cooling features: Ceiling Fan(s)
Interior Area
- Total structure area: 2,540
- Total interior livable area: 2,272 sqft
Kitchen
- Level: First
- Area: 156
Living Room
- Level: First
- Area: 300
Property
Details
- Parcel number: 00712301600
- Zoning description: Residential
- Special condition: Private,Standard
Features
- Levels: One
- Stories: 1
- Patio & porch: Patio
- Exterior features: Sidewalks
- Fencing: Fence Owned
- Has view: Yes
- View description: Rural View
- Waterfront features: None
- Frontage type: Road
- Frontage length: 415
Lot
- Lot size: 1.98 Acres
- Features: Deep Lot - 150+ Ft.,Large Lot - 65+ Ft.,Wooded,Rural
- Lot size dimensions: 415 x 208
Parking
- Total spaces: 3
- Parking features: 3 or More Spaces,Garage,Driveway,Attached
- Has garage: Yes
- Attached garage spaces: 2
- Covered spaces: 2