




259 OAK STREET, Hawthorne, FL, 32640
About This Home
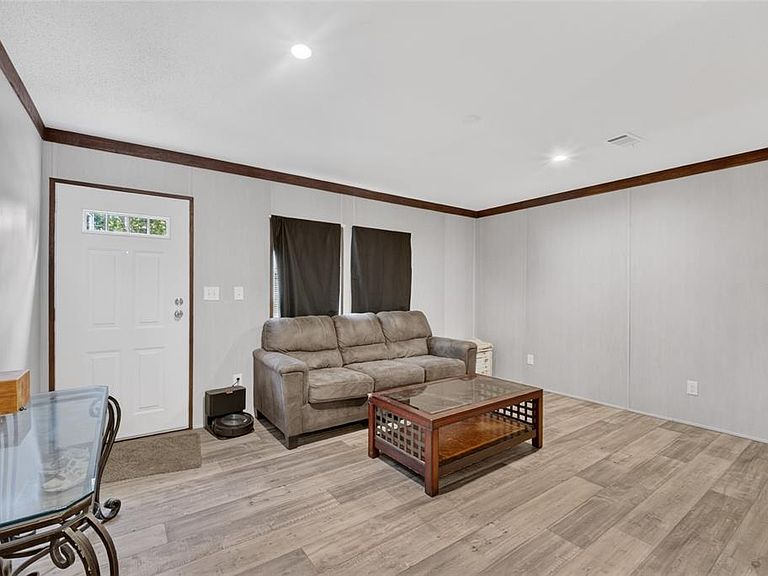
Almost New and Ready for You! Welcome to this beautiful 4 bed, 2 bath, mobile home nestled on a spacious half-acre lot in Hawthorne. Built in 2026 and lightly lived in, this home offers the opportunity to enjoy the benefits of a nearly brand-new home without the wait. Step inside to discover modern finishes and a thoughtfully designed layout with plenty of space for everyone. The heart of the home is the huge kitchen, featuring ample cabinetry, generous counter space, and plenty of room to gather, cook, and entertain. The open-concept living areas create a welcoming atmosphere, while four spacious bedrooms provide flexibility for family, guests, or a home office. Outside, enjoy the freedom and privacy of a mostly cleared half-acre lot, offering plenty of room for outdoor activities, pets, gardening, or future additions. Located in peaceful Hawthorne, this property combines the feel of country living with a move-in-ready home that is practically brand new. Come see all this beautiful property has to offer and schedule your showing today!
Getting Around
 Car-Dependent
 Very Limited Transit
 Somewhat Bikeable
Schools
Construction
Condition
- Property condition: Completed
- Year built: 2026
Materials
- Foundation: Pillar/Post/Pier
- Roof: Shingle
- Construction materials: Vinyl Siding,Wood Frame
Type & Style
- Home type: MobileManufactured
- Property subType: Manufactured Home,Single Family Residence
Interior
Appliances
- Appliances included: Dishwasher,Range,Refrigerator
- Laundry features: Inside,Laundry Room
Bedrooms & Bathrooms
- Bedrooms: 4
- Bathrooms: 2
- Full bathrooms: 2
Features
- Ceiling Fan(s),Open Floorplan,Primary Bedroom Main Floor,Solid Surface Counters,Split Bedroom,Thermostat,Walk-In Closet(s)
- Window features: Window Treatments
- Flooring: Luxury Vinyl
Heating & Cooling
- Heating features: Electric
- Cooling features: Central Air
Interior Area
- Total structure area: 1,352
- Total interior livable area: 1,352 sqft
Kitchen
- Features: Kitchen Island
- Level: First
Living Room
- Level: First
Primary Bathroom
- Features: Shower No Tub,Walk-In Closet(s)
- Level: First
Primary Bedroom
- Features: No Closet
- Level: First
Property
Details
- Parcel number: 291023488000500020
- Zoning: R1
- Special condition: None
Features
- Levels: One
- Stories: 1
- Exterior features: Dog Run
- Has view: Yes
- View description: Trees/Woods
Lot
- Lot size: 0.30 Acres
- Features: Cleared,In County,Oversized Lot
- Lot size dimensions: 120 x 110