



8 Quail Run Unit 8, Tewksbury, MA, 01876
About This Home
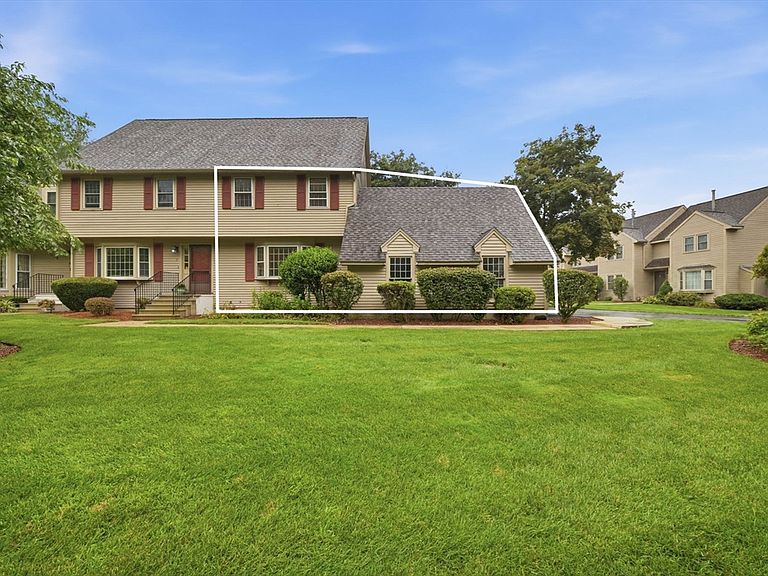
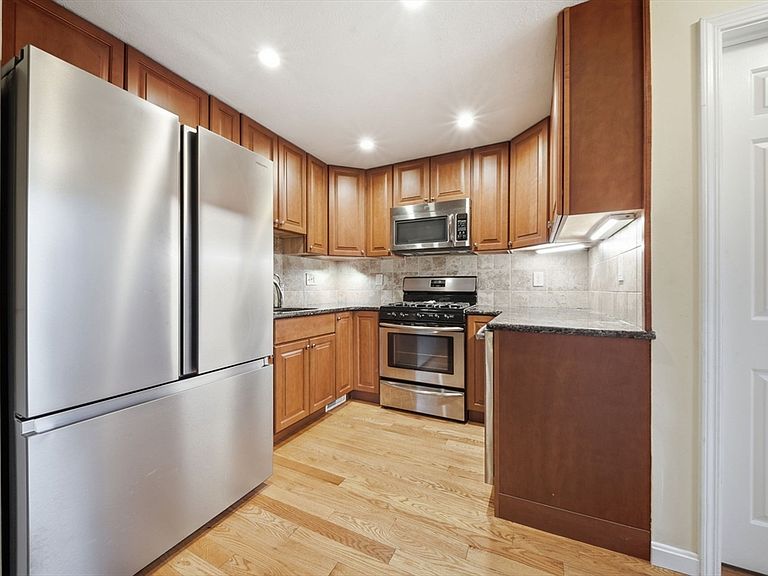
Welcome to this beautifully maintained end-unit townhouse in the desirable Patten Green community. Offering 2 bedrooms, 1.5 baths, and approximately 1,480 sq. ft. of living space, this move-in ready home combines comfort and convenience. The main level features a bright living room, dining area, and an updated kitchen with granite countertops, stainless steel appliances, and ample cabinet space. A newly remodeled half bath completes the first floor. Upstairs you'll find two spacious bedrooms and an updated full bath with a tiled walk-in shower. The finished lower level provides flexible space for a family room, home office, gym, or playroom, along with laundry hookups and additional storage. Enjoy the privacy of an end unit, a detached one-car garage, assigned parking, and professionally landscaped grounds. Conveniently located near shopping, dining, Routes 93 and 495, this pet-friendly community offers an exceptional opportunity for easy, low-maintenance living.
Getting Around
 Somewhat Walkable
 Very Limited Transit
 Somewhat Bikeable
Schools
Construction
Condition
- Year built: 1984
Materials
- Roof: Shingle
- Construction materials: Frame
Type & Style
- Home type: Townhouse
- Property subType: Condominium,Townhouse
Interior
Appliances
- Appliances included: Range,Dishwasher,Microwave,Refrigerator,Washer,Dryer
- Laundry features: In Basement,In Unit
Basement
- Has basement: Yes
Bathroom1
- Features: Bathroom - Half, Flooring - Stone/Ceramic Tile
- Level: First
- Area: 25
Bathroom2
- Features: Bathroom - Full, Flooring - Stone/Ceramic Tile
- Level: Second
- Area: 40
Bedroom2
- Features: Ceiling Fan(s), Flooring - Wall to Wall Carpet
- Level: Second
- Area: 132
Bedrooms & Bathrooms
- Bedrooms: 2
- Bathrooms: 2
- Full bathrooms: 1
- 1/2 bathrooms: 1
Dining Room
- Features: Ceiling Fan(s), Flooring - Hardwood
- Level: First
- Area: 154
Features
- Recessed Lighting,Bonus Room
- Flooring: Tile,Carpet,Hardwood,Flooring - Wall to Wall Carpet
- Finished area below ground: 312
- Finished area above ground: 1,094
- Common walls with other units/homes: Corner
Heating & Cooling
- Heating features: Forced Air,Natural Gas
- Cooling features: Central Air
Interior Area
- Total structure area: 1,406
- Total interior livable area: 1,406 sqft
Kitchen
- Features: Flooring - Hardwood, Countertops - Stone/Granite/Solid, Recessed Lighting
- Level: First
- Area: 72
Living Room
- Features: Flooring - Hardwood
- Level: First
- Area: 209
Master Bathroom
- Features: No
Master Bedroom
- Features: Ceiling Fan(s), Walk-In Closet(s), Flooring - Wall to Wall Carpet
- Level: Second
- Area: 304
Property
Details
- Parcel number: M:0062 L:0015 U:U008
- Zoning: MFD
Features
- Patio & porch: Deck
- Exterior features: Deck
Lot
- Lot size: 100 sqft
Parking
- Total spaces: 3
- Parking features: Detached,Garage Door Opener,Deeded,Off Street,Assigned
- Has garage: Yes
- Attached garage spaces: 1
- Covered spaces: 1
- Uncovered spaces: 2