



1359 Southwest Shores Tr, Ely, MN, 55731
About This Home
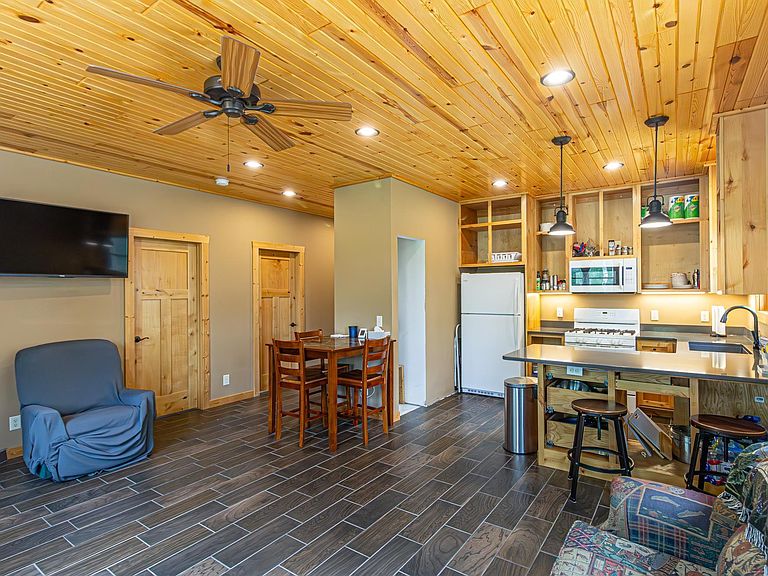
Year around cabin (or small home) located on White Iron Lake is 5 miles south of Ely near the very end of a private road. This 1 bedroom, 1 bath home has aprox 2.45 acres and 267 feet of shoreline with a dock. Built new in 2016, home is very efficient and has a heated slab, and a fireplace as well! The attached garage is completely finished, and could easily be converted to additional living space if desired. The main room has the comfortable living room with lake views, the efficient kitchen with breakfast bar, and a dining area. The nice sized bedroom also faces the lake. Spacious bath has all the normal amenities, a shower, and laundry as well. A short easy trail takes you through the gorgeous trees to your own private dock on this large chain of lakes that includes Farm Lake, South Farm Lake, Garden Lake, and White Iron! Great fishing for walleyes, pike, bass, and panfish! The lake chain also offers direct water access to the BWCAW. Property is located in the southern part of White Iron which is known for its scenic beauty, gorgeous islands, and the mouth of the Kawishiwi River entering the lake! Across the lake and within view is aprox 4 miles of undeveloped Superior National Forest shoreline that will preserve this fantastic area for generations to come! Large deck on front of cabin, drilled well, mound septic system.
Getting Around
 Car-Dependent
 Very Limited Transit
 Somewhat Bikeable
Schools
Construction
Condition
- Property condition: Previously Owned
- Year built: 2016
Materials
- Construction materials: Composition,Frame/Wood
Type & Style
- Home type: SingleFamily
- Architectural style: Ranch
- Property subType: Single Family Residence
Interior
Appliances
- Appliances included: Dryer,Range,Refrigerator,Washer
- Laundry features: Main Level
Basement
- Has basement: Yes
Bathroom
- Level: Main
- Area: 93.5
- Dimensions: 8.5 x 11
Bedrooms & Bathrooms
- Bedrooms: 1
- Bathrooms: 1
- 3/4 bathrooms: 1
- Main level bedrooms: 1
Features
- Eat In Kitchen
- Number of fireplaces: 1
- Fireplace features: Wood Burning
- Fireplace: Yes
- Finished area below ground: 0
- Finished area above ground: 1,080
Heating
- Heating features: Boiler,Fireplace(s),In Floor Heat,Propane,Electric
Interior Area
- Total interior livable area: 1,080 sqft
Kitchen
- Level: Main
- Area: 94.5
- Dimensions: 9 x 10.5
Living Room
- Level: Main
- Area: 252
- Dimensions: 14 x 18
Master Bedroom
- Level: Main
- Area: 143
- Dimensions: 11 x 13
Other
- Level: Main
- Area: 464
- Dimensions: 16 x 29
Property
Details
- Parcel number: 465027500070
- Foundation area: 1080
Features
- Patio & porch: Deck
- Exterior features: Dock
- Has view: Yes
- View description: Inland Lake
- Has water view: Yes
- Water view: Lake
- On waterfront: Yes
- Waterfront features: Inland Lake,Waterfront Access(Private)
- Waterbody name: White Iron
- Frontage length: 267
Lot
- Lot size: 2.45 Acres
- Features: Accessible Shoreline,Tree Coverage - Medium,BWCA Access
- Lot size dimensions: 450' x 206'
Parking
- Total spaces: 1
- Parking features: Attached,Electrical Service,Heat,Insulation,Plumbing,Slab,Utility Room
- Has garage: Yes
- Attached garage spaces: 1
- Covered spaces: 1