
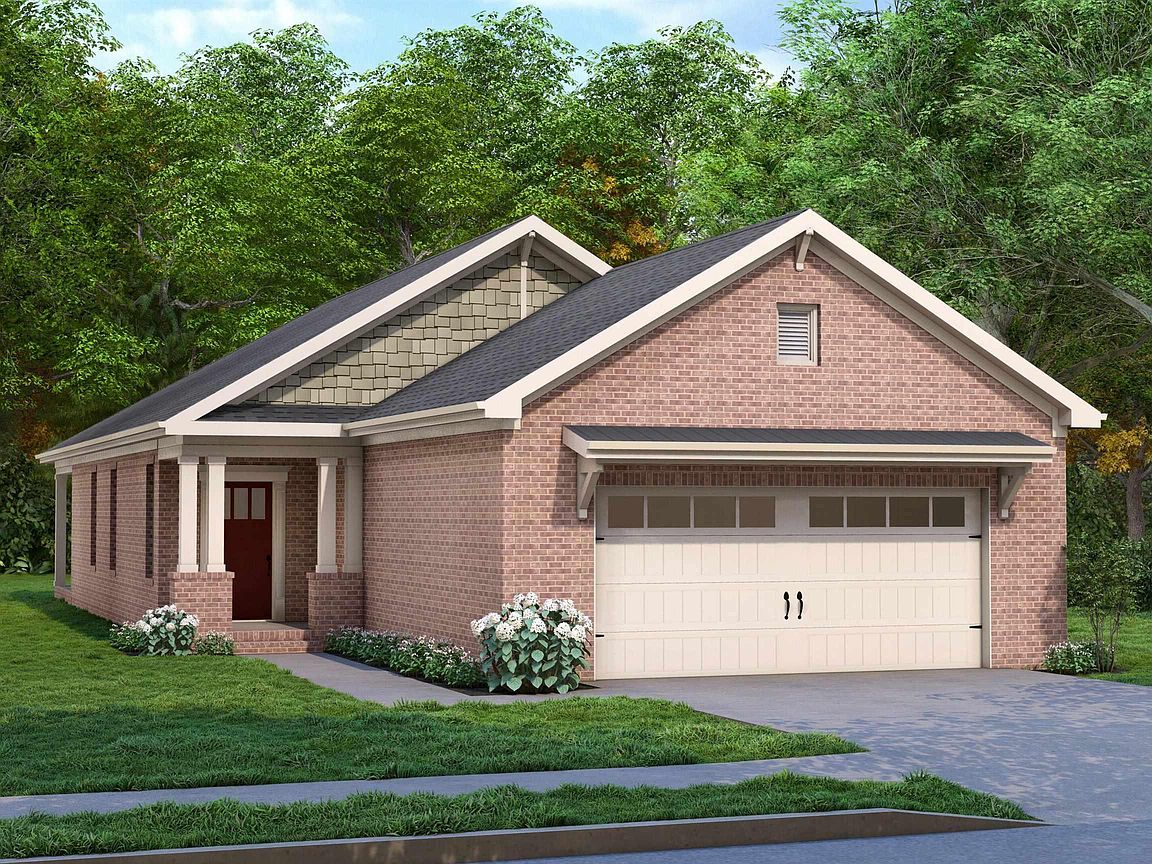


603 Freret Ct, Huntsville, AL, 35824
3beds
2baths
1,457sqft
$342,800
$235price/sqft
$2,312/moest. monthly cost
$92,480/yrincome needed
About This Home
Under Construction-At Town Madison, we have mastered the art of crafting homes that resonate with your unique lifestyle. The Bluefield, 3 bedroom 2 bath, has a brick exterior and covered rear patio. The large open living space leads to a spacious dining room. On to the kitchen with shaker cabinets, large island with beautiful pendant lighting, Quartz Countertops, trash pull out, culinary faucet, soft close doors and drawers. Master has a 5' tile shower, double vanities, framed mirrors, ceiling fan and walk-in closet. Gas Range, Gas Tankless Water Heater, Premium Lot. Beautiful Community Clubhouse, Pool & Fitness Center.
Getting Around
8
 Car-Dependent
0
 No Nearby Transit
21
 Somewhat Bikeable
Schools
7/10
3/10
2/10
Construction
Condition
- Property condition: Under Construction
- New construction: Yes
Materials
- Foundation: Slab
Other
- Builder name: BRELAND HOMES LLC
Type & Style
- Home type: SingleFamily
- Architectural style: Ranch,Craftsman
- Property subType: Single Family Residence
Interior
Appliances
- Appliances included: Range,Dishwasher,Microwave,Gas Oven,Disposal,Gas Water Heater,Tankless Water Heater
Bedroom2
- Features: 9’ Ceiling,Carpet,Smooth Ceiling
- Level: First
- Area: 110
Bedroom3
- Features: 9’ Ceiling,Carpet,Smooth Ceiling
- Level: First
- Area: 110
Bedrooms & Bathrooms
- Bedrooms: 3
- Bathrooms: 2
- Full bathrooms: 2
Dining Room
- Features: 9’ Ceiling,Crown Molding,Laminate Floor,Recessed Lighting,Smooth Ceiling
- Level: First
- Area: 165
Features
- Fireplace features: Gas Log
- Fireplace: Yes
Heating & Cooling
- Heating features: Central 1,Electric
- Cooling features: Central 1,Electric
Interior Area
- Total interior livable area: 1,457 sqft
Kitchen
- Features: 9’ Ceiling,Crown Molding,Kitchen Island,Laminate Floor,Pantry,Recessed Lighting,Smooth Ceiling,Quartz
- Level: First
Living Room
- Features: 9’ Ceiling,Ceiling Fan(s),Crown Molding,Laminate Floor,Recessed Lighting,Smooth Ceiling
- Level: First
- Area: 210
Master Bedroom
- Features: 9’ Ceiling,Ceiling Fan(s),Laminate Floor,Recessed Lighting,Smooth Ceiling,Walk-In Closet(s)
- Level: First
- Area: 210
Property
Details
- Parcel number: 1608280000001.076
Features
- Levels: One
- Stories: 1
- Patio & porch: Covered Patio
Lot
- Lot size: 7,840 sqft
Parking
- Parking features: Garage-Two Car,Garage-Attached,Garage Faces Front