


9518 Dee Rd APT 1E, Des Plaines, IL, 60016
1beds
1baths
840sqft
$175,000
$208price/sqft
$1,327/moest. monthly cost
$53,080/yrincome needed
About This Home
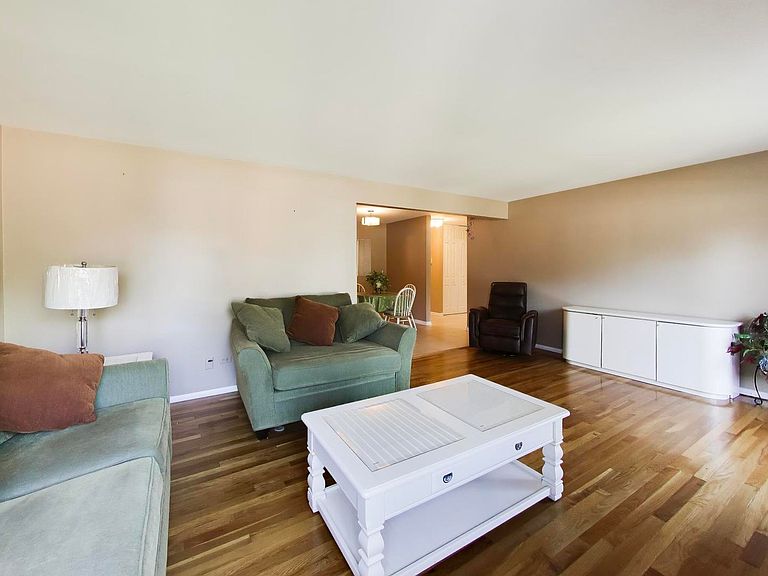
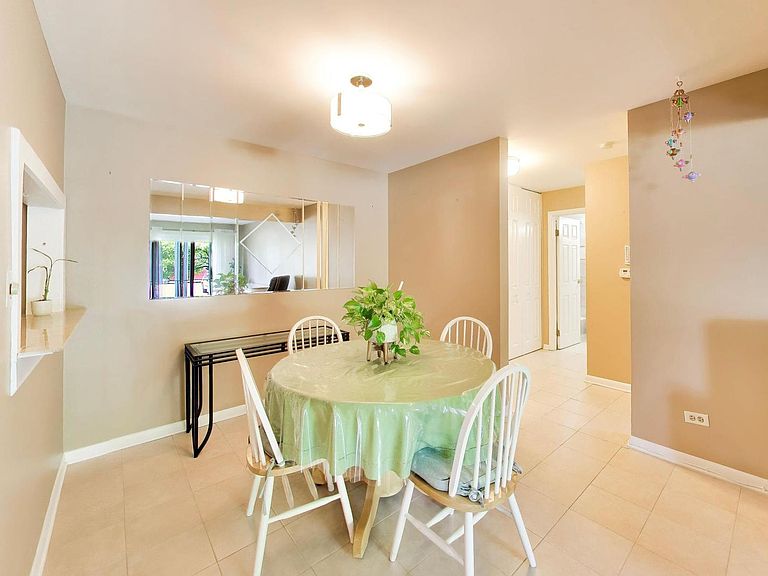
Move-in-ready main-level condo offers the perfect combination of comfort and convenience. With no stairs to navigate, everyday living is easy and accessible. Beautiful hardwood floors flow throughout the home, while the spacious living room opens through newer sliding glass doors to a private patio-an ideal spot to relax outdoors. The separate dining room provides a dedicated space for meals, entertaining, or even a home office setup. Newer windows bring in abundant natural light while enhancing energy efficiency. Low-maintenance living in a well-designed home makes this an exceptional opportunity you won't want to miss.
Getting Around
71
 Very Walkable
34
 Some Transit
47
 Somewhat Bikeable
Schools
5/10
7/10
10/10
Construction
Materials
- Foundation: Concrete Perimeter
- Roof: Rubber
- Construction materials: Brick
Type & Style
- Home type: Condo
- Property subType: Condominium,Single Family Residence
Interior
Appliances
- Appliances included: Range,Microwave,Dishwasher,Refrigerator
- Laundry features: Common Area
Basement
- Basement: None
Bedrooms & Bathrooms
- Bedrooms: 1
- Bathrooms: 1
- Full bathrooms: 1
Dining Room
- Features: Flooring (Hardwood)
- Level: Main
- Area: 110
- Dimensions: 11X10
Features
- Flooring: Hardwood
Heating & Cooling
- Heating features: Natural Gas,Baseboard
- Cooling features: Wall Unit(s)
Interior Area
- Total structure area: 0
- Total interior livable area: 840 sqft
Kitchen
- Features: Kitchen (Eating Area-Breakfast Bar,Pantry-Closet),Flooring (Hardwood)
- Level: Main
- Area: 110
- Dimensions: 11X10
Living Room
- Features: Flooring (Hardwood)
- Level: Main
- Area: 260
- Dimensions: 13X20
Master Bedroom
- Features: Flooring (Hardwood)
- Level: Main
- Area: 156
- Dimensions: 13X12
Property
Accessibility
- Accessibility features: No Disability Access
Details
- Parcel number: 09151000261005
- Special condition: None
Features
- Patio & porch: Patio
- Exterior features: Balcony
Lot
- Features: Common Grounds
Parking
- Total spaces: 1
- Parking features: Assigned,Off Street,Yes,Owned