


3357 Campton Baptist Rd, Campton, KY, 41301
About This Home
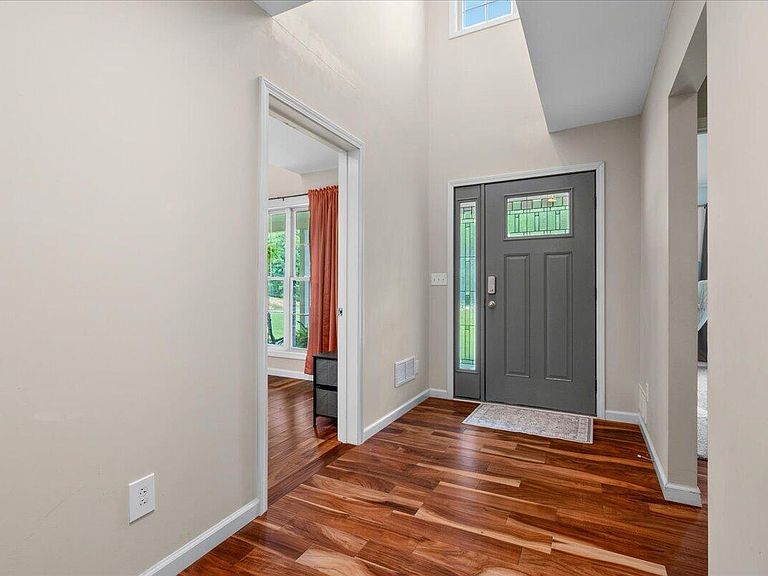
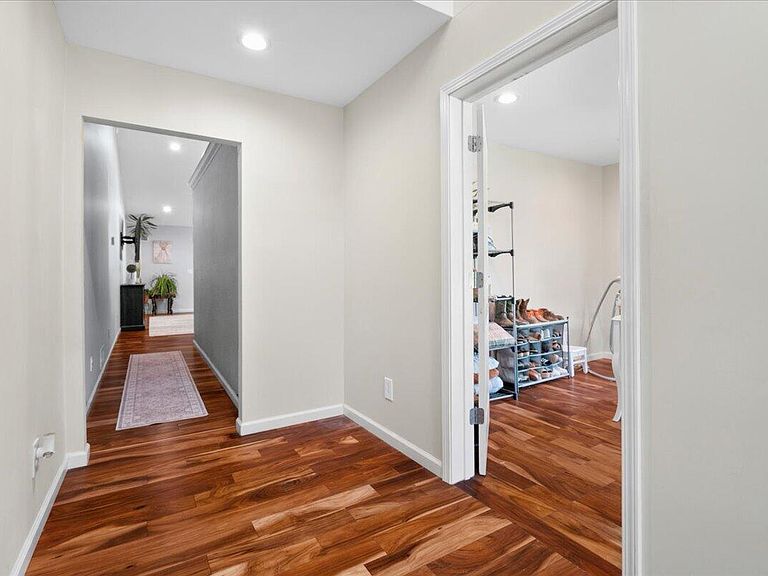
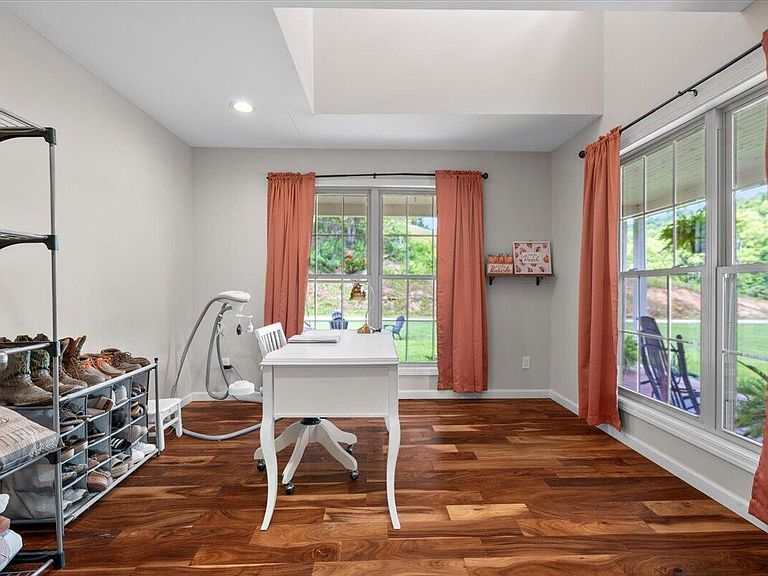
Your Absolute Country Escape Awaits! Whether you're a local looking for room to breathe, an investor searching for your next opportunity, or an out of state buyer dreaming of a place to call home, this property has everything you need to embrace country living. Nestled on 3.5 beautiful acres in Campton, Kentucky, this 4 bedroom, 2.5 bathroom home offers the perfect blend of comfort, space, and tranquility. The thoughtfully designed floor plan is ideal for entertaining family and friends while still providing plenty of room to unwind. The true highlight is the inviting front porches, made for peaceful mornings with a cup of coffee, evening gatherings with friends and family, or simply taking in the quiet beauty of the countryside. Inside, you'll find spacious bedrooms, including a light filled room that's perfect as a home office, guest room, or additional bedroom. The primary suite features an ensuite bathroom that feels like a private retreat, offering the kind of space and comfort many dream about. A 2 car garage provides plenty of room for vehicles, hobbies, or extra storage. Best of all, you're just minutes from downtown Campton and the Mountain Parkway, giving you easy access while still enjoying the privacy and serenity of country life. Come experience what country living is all about. This is more than a home. It's a lifestyle waiting for you.
Getting Around
 Car-Dependent
 Very Limited Transit
 Not Bike Friendly
Schools
Construction
Condition
- Year built: 2017
Materials
- Foundation: Block
- Roof: Shingle
- Construction materials: Vinyl Siding
Type & Style
- Home type: SingleFamily
- Architectural style: Ranch
- Property subType: Single Family Residence
Interior
Appliances
- Appliances included: Dishwasher,Microwave,Refrigerator,Range
- Laundry features: Main Level
Bathroom1
- Level: First
Bathroom2
- Level: First
Bathroom3
- Level: First
Bedroom2
- Level: First
Bedroom3
- Level: First
Bedroom4
- Level: First
Bedrooms & Bathrooms
- Bedrooms: 4
- Bathrooms: 3
- Full bathrooms: 2
- 1/2 bathrooms: 1
Features
- Breakfast Bar,Eat-in Kitchen,Walk-In Closet(s),Ceiling Fan(s)
- Flooring: Hardwood,Tile
- Finished area below ground: 0
- Finished area above ground: 2,710
Heating & Cooling
- Heating features: Electric,Heat Pump
- Cooling features: Electric
Interior Area
- Total structure area: 2,710
- Total interior livable area: 2,710 sqft
Kitchen
- Level: First
Living Room
- Level: First
Master Bedroom
- Level: First
Utility Room
- Level: First
Property
Features
- Levels: One
- Exterior features: Fire Pit
Lot
- Lot size: 3.50 Acres
- Features: Landscaped,Secluded,Many Trees
Parking
- Total spaces: 2
- Parking features: Garage
- Has garage: Yes
- Attached garage spaces: 2
- Covered spaces: 2