



N66W21152 Sagebrush DRIVE, Menomonee Falls, WI, 53051
About This Home
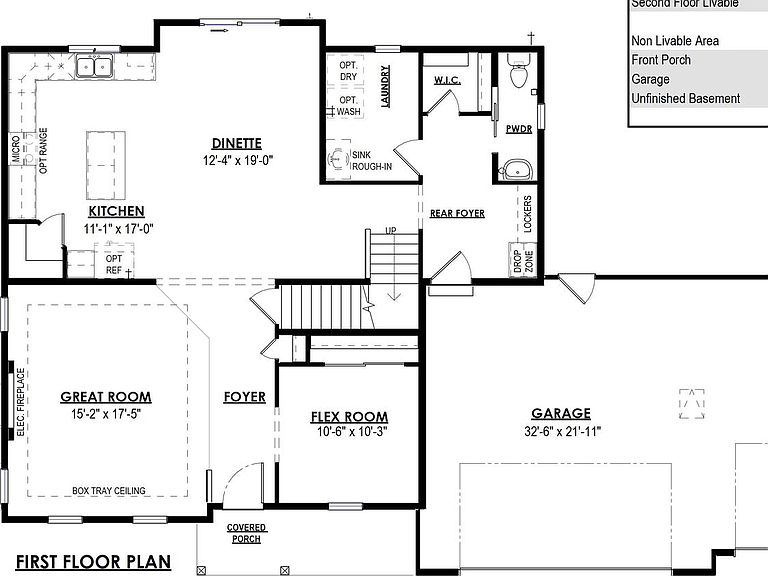
Welcome home to Bella Vista Estates in the highly sought-after Hamilton School District! This stunning new construction offers 4 bedrooms, 2.5 baths, 2,460 sq. ft., and a spacious 3-car garage. The thoughtfully designed floor plan features an open-concept main level with a flex room, convenient mudroom with lockers, and an inviting great room. The chef's kitchen shines with quartz countertops, under-cabinet lighting, a large island, pantry, and seamless flow to the dinette. LVP flooring and Kohler fixtures combine style and durability. Upstairs, the spacious primary suite offers a walk-in closet and private bath, while three additional bedrooms provide room for everyone. Enjoy the perfect combination of modern finishes, functional design, and a prime location in Bella Vista Estates.
Getting Around
 Car-Dependent
 No Nearby Transit
 Somewhat Bikeable
Schools
Construction
Condition
- Property condition: New Construction
- New construction: Yes
- Year built: 2026
Materials
- Construction materials: Fiber Cement,Stone,Brick/Stone
Type & Style
- Home type: SingleFamily
- Architectural style: Colonial
- Property subType: Single Family Residence
Interior
Appliances
- Appliances included: Dishwasher,Microwave,Oven,Range
Basement
- Has basement: Yes
- Basement: 8'+ Ceiling,Full,Concrete,Sump Pump
Bathroom
- Features: Stubbed For Bathroom on Lower,Tub Only,Ceramic Tile,Master Bedroom Bath: Walk-In Shower,Master Bedroom Bath
Bedroom2
- Level: Upper
- Area: 120
Bedroom3
- Level: Upper
- Area: 143
Bedroom4
- Level: Upper
- Area: 130
Bedrooms & Bathrooms
- Bedrooms: 4
- Bathrooms: 3
- Full bathrooms: 2
- 1/2 bathrooms: 1
Features
- High Speed Internet,Pantry,Walk-In Closet(s),Kitchen Island
- Finished area above ground: 2,460
Heating & Cooling
- Heating features: Natural Gas,Forced Air
- Cooling features: Central Air
Interior Area
- Total structure area: 2,460
- Total interior livable area: 2,460 sqft
Kitchen
- Level: Main
- Area: 187
Living Room
- Level: Main
- Area: 255
Master Bedroom
- Level: Upper
- Area: 225
Office
- Level: Main
- Area: 100
Property
Details
- Parcel number: MNFV0074146
- Zoning: Res
Features
- Levels: Two
- Stories: 2
- Living area range: 2001-2500
Lot
- Lot size: 0.36 Acres
Parking
- Total spaces: 3
- Parking features: Garage Door Opener,Attached,3 Car
- Has garage: Yes
- Attached garage spaces: 3
- Covered spaces: 3