


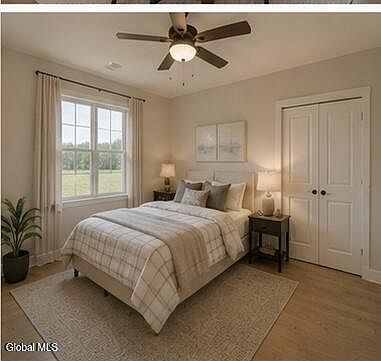

42 Hawkeye Trail, Ticonderoga, NY, 12883
About This Home
Discover the ease of one-level living in these brand-new, to-be-built townhomes in Ticonderoga, offering an affordable opportunity to enjoy the beauty and recreation of the Adirondack region. Featuring 2 bedrooms, 2 full baths, and an attached one-car garage, these thoughtfully designed homes provide comfort, convenience, and modern living -- all without HOA fees. The open-concept layout is perfect for today's lifestyle, with spacious living areas, a well-designed kitchen, and a comfortable primary suite with a private bath. Since construction is not yet complete, there is still time to work with the builder and customize your home with your preferred finishes, selections, and upgrades. Perfect for year-round residents, retirees, downsizers, or those looking for an Adirondack getaway, these townhomes offer low-maintenance living in a convenient location. Enjoy being just minutes from both Lake George and Lake Champlain, where you can spend your days boating, fishing, hiking, exploring, and taking in everything this four-season destination has to offer. Located in the heart of Ticonderoga, you'll have easy access to shopping, dining, healthcare, and everyday conveniences while enjoying a peaceful community setting. This is a rare opportunity to own a brand-new home with the freedom of no HOA and the flexibility to create a space that fits your lifestyle.
Getting Around
 Somewhat Walkable
 Very Limited Transit
 Somewhat Bikeable
Schools
Construction
Condition
- New construction: Yes
- Year built: 2026
Materials
- Foundation: Slab
- Construction materials: Vinyl Siding
Type & Style
- Home type: Townhouse
- Architectural style: Ranch
- Property subType: Townhouse,Residential
Interior
Appliances
- Appliances included: Range,Range Hood,Refrigerator
- Laundry features: In Bathroom
Bedroom
- Level: First
Bedroom
- Level: First
Bedrooms & Bathrooms
- Bedrooms: 2
- Bathrooms: 2
- Full bathrooms: 2
Features
- Flooring: Wood,Carpet
- Finished area below ground: 0
- Finished area above ground: 1,217
Heating & Cooling
- Heating features: Electric
- Cooling features: Central Air
Interior Area
- Total structure area: 1,217
- Total interior livable area: 1,217 sqft
Kitchen
- Level: First
Laundry
- Level: First
Living Room
- Level: First
Property
Details
- Parcel number: 150.431125004
- Special condition: Standard,Corporate Owned
Lot
- Lot size: 9,147 sqft
Parking
- Total spaces: 2
- Parking features: Attached,Garage Door Opener,Driveway
- Has garage: Yes
- Attached garage spaces: 1
- Covered spaces: 1
- Has uncovered spaces: Yes