
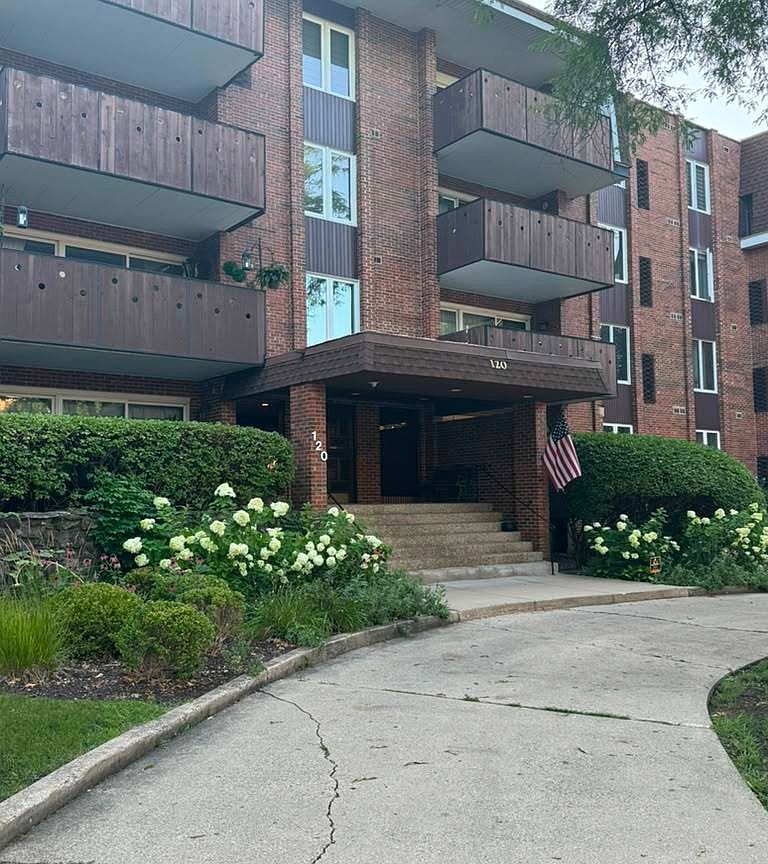



120 S Spruce Ave #407, Wood Dale, IL, 60191
About This Home
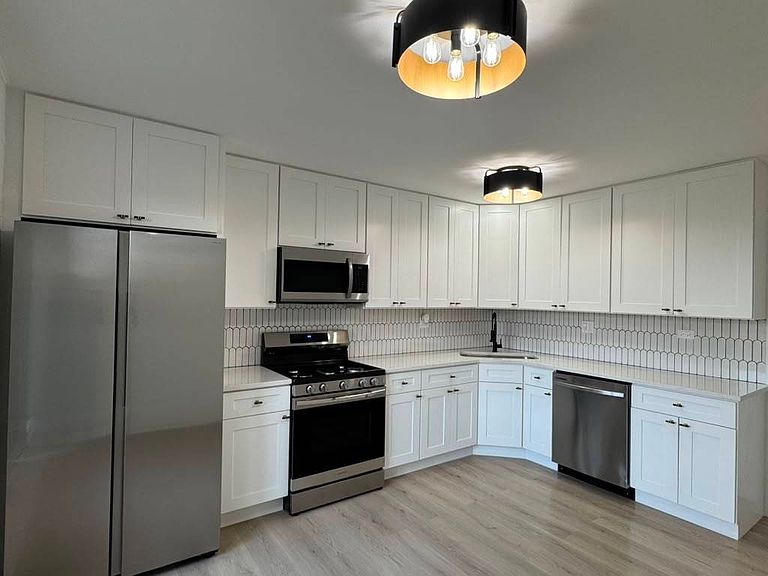
Welcome to this spacious, beautifully renovated 2-bedroom, 2-bath condominium in the highly sought-after Park Royal community of Wood Dale. This exceptional residence features a stunning new kitchen with stainless steel appliances, tastefully updated bathrooms, a stylish wet bar, and the convenience of in-unit laundry. One of the few units in the building to offer a cozy fireplace, this home provides a warm and inviting living space. The unit includes one outdoor parking space (#407), one heated indoor garage space, and a large private storage area. Residents enjoy outstanding community amenities, including an outdoor swimming pool, sauna, fitness center, and a beautifully appointed party room with a full kitchen for entertaining. Ideally located just minutes from O'Hare International Airport, Metra stations, major expressways, shopping, dining, and nearby forest preserves, this home offers the perfect combination of modern updates, exceptional amenities, and everyday convenience.
Getting Around
 Car-Dependent
 Very Limited Transit
 Somewhat Bikeable
Schools
Construction
Condition
- Year built: 1972
Materials
- Construction materials: Brick
Notable Dates
- Major remodel year: 2026
Type & Style
- Home type: Condo
- Property subType: Condominium,Duplex,Single Family Residence
Interior
Appliances
- Appliances included: Range,Microwave,Dishwasher,Refrigerator,Washer,Dryer,Stainless Steel Appliance(s),Range Hood
Balcony Porch Lanai
- Level: Main
- Area: 112
- Dimensions: 14X8
Basement
- Basement: None
Bedroom2
- Features: Flooring (Carpet)
- Level: Main
- Area: 154
- Dimensions: 11X14
Bedrooms & Bathrooms
- Bedrooms: 2
- Bathrooms: 2
- Full bathrooms: 2
Dining Room
- Features: Flooring (Vinyl)
- Level: Main
- Area: 180
- Dimensions: 18X10
Features
- Wet Bar
- Number of fireplaces: 1
- Fireplace features: Family Room
- Fireplace: Yes
Foyer
- Features: Flooring (Vinyl)
- Level: Main
- Area: 72
- Dimensions: 12X6
Heating & Cooling
- Heating features: Natural Gas
- Cooling features: Central Air
Interior Area
- Total structure area: 0
- Total interior livable area: 1,800 sqft
Kitchen
- Features: Kitchen (Eating Area-Table Space),Flooring (Vinyl)
- Level: Main
- Area: 288
- Dimensions: 12X24
Laundry
- Features: Flooring (Vinyl)
- Level: Main
- Area: 25
- Dimensions: 5X5
Living Room
- Features: Flooring (Vinyl)
- Level: Main
- Area: 396
- Dimensions: 18X22
Master Bedroom
- Features: Flooring (Carpet),Bathroom (Full)
- Level: Main
- Area: 300
- Dimensions: 15X20
Property
Accessibility
- Accessibility features: No Disability Access
Details
- Parcel number: 0315415031
- Special condition: None
Parking
- Total spaces: 2
- Parking features: Yes,Garage Owned,Attached,Owned,Garage
- Has garage: Yes
- Attached garage spaces: 1
- Covered spaces: 1