


317 Ainsworth St, Linden, NJ, 07036
About This Home
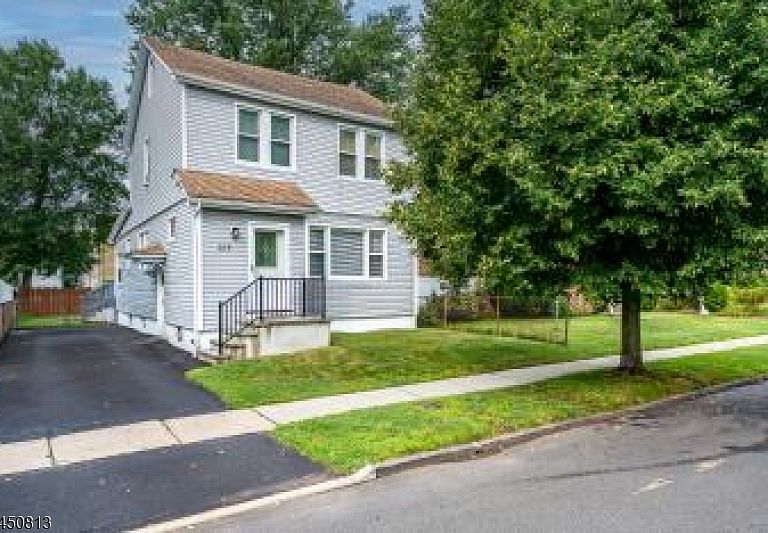
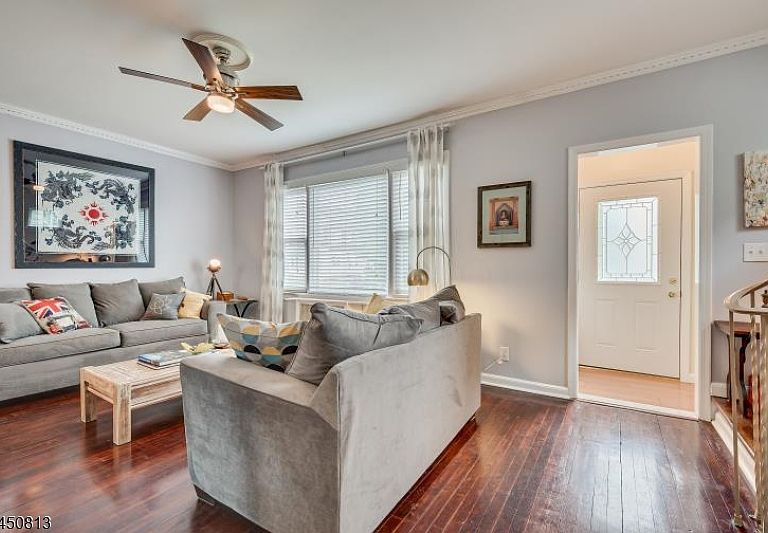
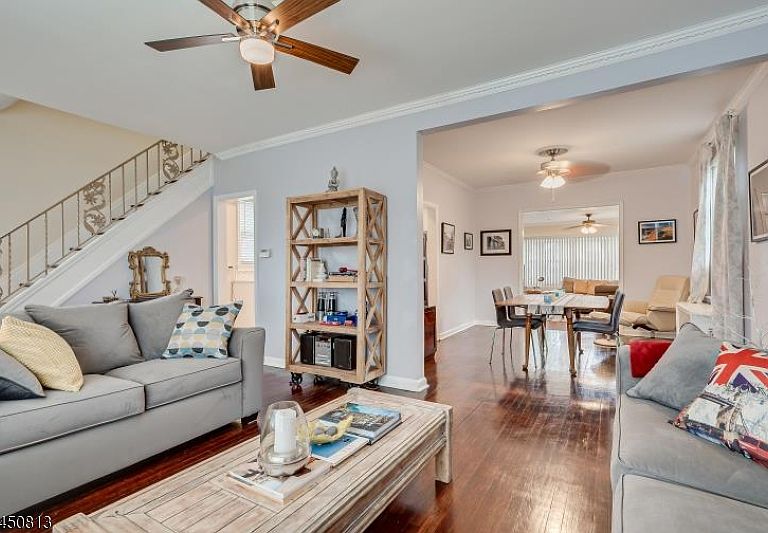
Welcome to this charming, well-maintained, 3-bedroom, 2-bathroom home, ideally situated on a tree-lined street The 1st floor offers a sun-drenched living room, formal dining room, updated full bathroom, convenient coat closet, and an all-purpose/multipurpose storage closet. The spacious family room filled with natural lighting opens directly onto a deck overlooking the fully fenced-in backyard, creating the perfect setting for relaxing, entertaining, or outdoor dining. The newly renovated kitchen features stainless steel appliances, dishwasher, microwave, quartz countertops, new cabinetry, and recessed lighting. 3 bedrooms and a bathroom are located on the 2nd floor, while the upper level offers flexible bonus space that may be used for additional storage, a home office, recreation area, or other living needs. Additional highlights include newer windows, siding, and gutters, along with a private driveway that can accommodate up to 3 vehicles. Minutes away from NJ transit and public transportation.
Getting Around
 Walker's Paradise
 Good Transit
 Bikeable
Schools
Construction
Condition
- Year built: 1945
Materials
- Roof: Asphalt Shingle
- Construction materials: Vinyl Siding
Notable Dates
- Major remodel year: 2025
Type & Style
- Home type: SingleFamily
- Architectural style: Colonial
- Property subType: Single Family Residence
Interior
Appliances
- Appliances included: Dishwasher,Dryer,Microwave,Range/Oven-Gas,Refrigerator,Washer,Gas Water Heater
Basement
- Features: Utility Room
Basement
- Has basement: Yes
- Basement: Yes,Unfinished,Sump Pump
Bedroom1
- Level: Second
- Area: 130
Bedroom2
- Level: Second
- Area: 110
Bedroom3
- Level: Second
- Area: 78
Bedrooms & Bathrooms
- Bedrooms: 3
- Bathrooms: 2
- Full bathrooms: 2
Dining Room
- Features: Formal Dining Room
- Level: First
- Area: 120
Family Room
- Level: First
- Area: 315
Features
- Flooring: Wood
Heating & Cooling
- Heating features: Baseboard - Hotwater,Natural Gas
- Cooling features: Window Unit(s)
Interior Area
- Total structure area: 4,200
- Total interior livable area: 4,200 sqft
Kitchen
- Features: Pantry,See Remarks,Separate Dining Area
- Level: First
- Area: 120
Living Room
- Level: First
- Area: 198
Master Bathroom
- Features: Stall Shower And Tub
Property
Details
- Parcel number: 2909002510000000040000
- Exclusions: Personal items
Features
- Patio & porch: Deck
Lot
- Lot size: 4,356 sqft
- Lot size dimensions: 40 x 105
Parking
- Total spaces: 3
- Parking features: 1 Car Width,Driveway-Exclusive
- Has uncovered spaces: Yes
- Uncovered spaces: 3