




307 Ingleton Ct, Warrington, PA, 18976
About This Home
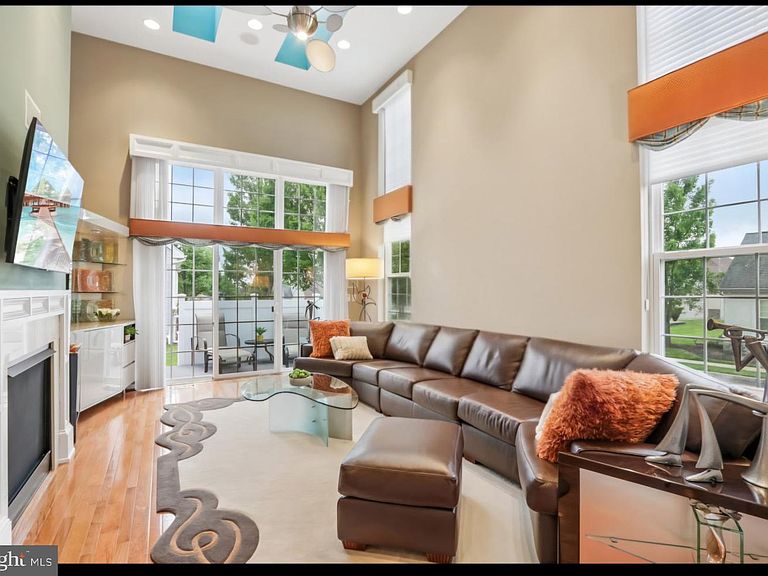
Welcome to refined, low-maintenance living in the Villas of Lamplighter, a highly regarded 55+ community known for its ease, comfort, and polished setting. This beautifully appointed single home offers an impressive blend of space, style, and thoughtful upgrades, featuring 3 bedrooms plus an office, 3.5 baths, a fully finished basement, 9-foot ceilings throughout, a 2-car garage, private deck space with an awning, and a long list of recent improvements. From the moment you enter, the home feels open, bright, and thoughtfully designed. The 9-foot ceilings create an airy sense of scale throughout the main level, while the floor plan offers an elegant flow for everyday living and entertaining. The owner’s suite is located on the main level and features generous closet space, including two walk-in closets. All closets throughout the home have been outfitted with custom closet systems and shelving, adding a clean, organized, and elevated feel to every space. A second main-level bedroom with an adjacent full bath has been thoughtfully converted into a home office, offering a quiet and practical workspace. It can easily be changed back into a bedroom, giving the floor plan excellent flexibility. Upstairs, two additional bedrooms and a full bath provide beautifully separated space for guests, hobbies, or extended stays. The fully finished lower level adds another impressive layer of living space. At the time of construction, the basement ceilings were raised, giving this area a more open and comfortable feel. This level includes a spacious hangout area, overflow closets, a half bath, and excellent storage. It is ideal for relaxing, entertaining, media space, fitness, hobbies, or game-day gatherings. Speakers throughout the home and basement surround sound add to the home’s entertainment appeal. Outdoor living is just as inviting, with private deck space enhanced by an awning for added comfort. The 2-car garage also includes custom shelving, offering smart storage for tools, seasonal items, and everyday essentials. Recent updates add meaningful value and peace of mind, including a newer hot water heater in 2023, new 3-zone HVAC in 2024, new garage door in 2024, new water softener in 2024, and new washer and dryer in 2024. A generator installed in 2021 adds an extra level of confidence and convenience. With the main floor owner's suite, finished basement and important updated features, this home delivers a graceful balance of comfort and convenience. Enjoy a polished lifestyle in the Villas of Lamplighter, where maintenance-free living allows more time to enjoy the home and the community around it. Schedule your private showing today.
Getting Around
 Car-Dependent
 Very Limited Transit
 Somewhat Bikeable
Schools
Construction
Condition
- Property condition: Excellent
- Year built: 2007
Materials
- Foundation: Other
- Construction materials: Frame
Other
- Builder name: Katz Builders
Type & Style
- Home type: Condo
- Architectural style: Traditional
- Property subType: Condominium
Interior
Appliances
- Appliances included: Microwave,Built-In Range,Dishwasher,Disposal,Dryer,Freezer,Double Oven,Oven,Range Hood,Refrigerator,Washer,Water Conditioner - Owned,Water Heater,Self Cleaning Oven,Stainless Steel Appliance(s),Water Treat System,Gas Water Heater
- Laundry features: Main Level
Basement
- Area: 0
Basement
- Has basement: Yes
- Basement: Full,Heated,Improved,Interior Entry,Partially Finished,Rough Bath Plumb,Space For Rooms,Water Proofing System
Bedrooms & Bathrooms
- Bedrooms: 4
- Bathrooms: 4
- Full bathrooms: 3
- 1/2 bathrooms: 1
- Main level bathrooms: 2
- Main level bedrooms: 2
Features
- Soaking Tub,Bathroom - Stall Shower,Bathroom - Tub Shower,Breakfast Area,Built-in Features,Cedar Closet(s),Dining Area,Entry Level Bedroom,Family Room Off Kitchen,Open Floorplan,Eat-in Kitchen,Kitchen - Gourmet,Kitchen Island,Kitchen - Table Space,Primary Bath(s),Recessed Lighting,Upgraded Countertops,Walk-In Closet(s),Ceiling Fan(s),9'+ Ceilings
- Window features: Window Treatments,Skylight(s)
- Flooring: Carpet,Wood
- Number of fireplaces: 1
- Fireplace features: Double Sided,Gas/Propane
- Fireplace: Yes
- Finished area below ground: 0
- Finished area above ground: 2,465
Heating & Cooling
- Heating features: Forced Air,Natural Gas
- Cooling features: Central Air,Electric
Interior Area
- Total structure area: 2,465
- Total interior livable area: 2,465 sqft
Property
Accessibility
- Accessibility features: None
Details
- Parcel number: 50010025069
- Zoning: RES
- Special condition: Standard
Features
- Levels: Two
- Stories: 2
- Pool features: None
- Patio & porch: Deck
- Exterior features: Awning(s)
Lot
- Lot size dimensions: 34 x 68 x 25 x 6 x 13 x 61
Parking
- Total spaces: 4
- Parking features: Storage,Garage Faces Side,Garage Door Opener,Inside Entrance,Attached,Driveway
- Has garage: Yes
- Attached garage spaces: 2
- Covered spaces: 2
- Has uncovered spaces: Yes
- Uncovered spaces: 2