



280 E Hazelwood Ave #2, Rahway, NJ, 07065
3beds
3baths
1,700sqft
$585,000
$344price/sqft
$4,289/moest. monthly cost
$171,560/yrincome needed
About This Home
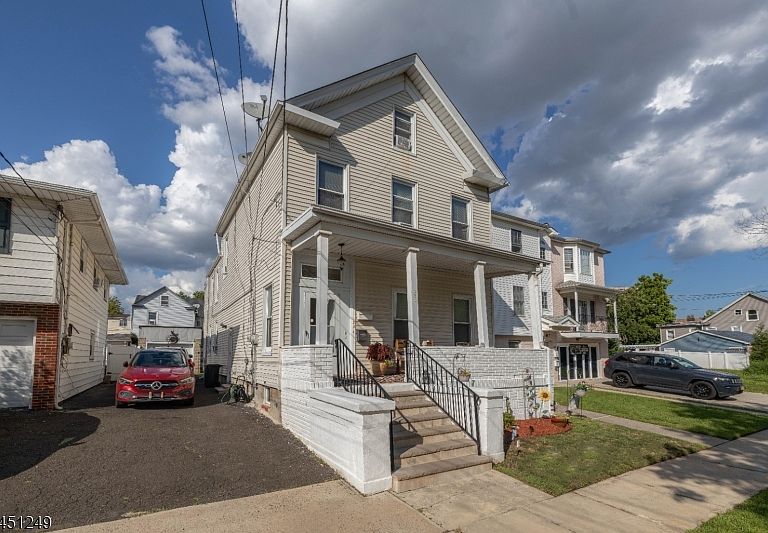
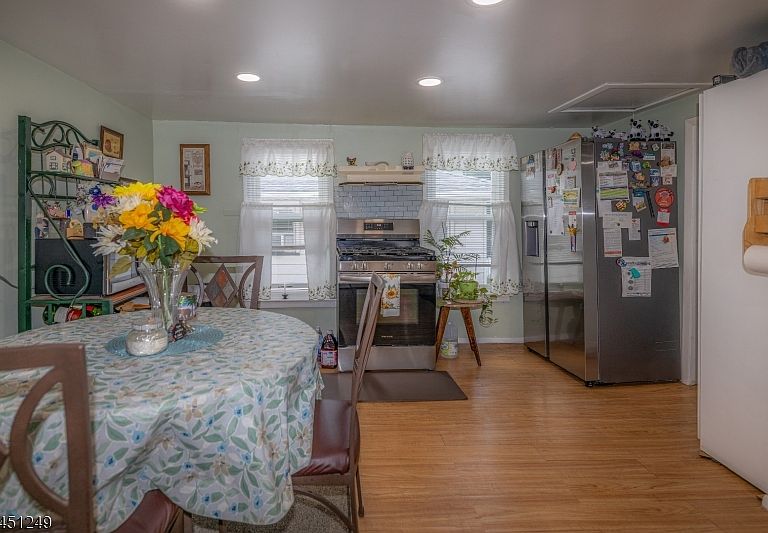
Highest and best by Sunday, 4 p.m. Well-maintained legal 2-family home in a convenient Rahway location! Ideal for owner-occupants or investors. First-floor unit features an eat-in kitchen, living area, and in-unit stackable washer/dryer. Second-floor unit offers 2 bedrooms, an eat-in kitchen, and spacious living area. Finished walk-up attic with full bath provides bonus living space. Detached 1-car garage, driveway parking for up to 5 cars, and additional storage. Conveniently located near Rahway Train Station, downtown shopping, restaurants, schools, parks, and major highways. Great opportunity for rental income. The property is not located in a flood zone.
Getting Around
73
 Very Walkable
48
 Some Transit
53
 Bikeable
Schools
3/10
5/10
1/10
Construction
Condition
- Year built: 1890
Materials
- Roof: Composition Shingle
- Construction materials: Vinyl Siding
Type & Style
- Home type: MultiFamily
- Property subType: Multi Family
Interior
Appliances
- Appliances included: Dryer,Exhaust Fan,Range/Oven - Gas,Washer,Kitchen Exhaust Fan,Gas Water Heater
- Laundry features: Laundry Room
Basement
- Has basement: Yes
- Basement: Yes,Bilco-Style Door,Unfinished
Bedrooms & Bathrooms
- Bedrooms: 3
- Bathrooms: 3
- Full bathrooms: 3
Features
- Eat-in Kitchen,Living Room,Master Bedroom,Bedrooms,Eat-In Kitchen
- Flooring: Carpet,Vinyl-Linoleum Floors,Wood
Heating & Cooling
- Heating features: 2 Units,Natural Gas
- Cooling features: Window Unit(s)
Interior Area
- Total structure area: 1,700
- Total interior livable area: 1,700 sqft
Property
Details
- Parcel number: 2913003080000000060000
- Exclusions: personal belongings
Features
- Levels: Two
- Stories: 2
- Patio & porch: Open Porch(es)
Lot
- Lot size: 4,356 sqft
- Features: Flag Lot,Level
- Lot size dimensions: 40 x 96
Parking
- Total spaces: 2
- Parking features: 1 Car Width,Detached Garage
- Has garage: Yes
- Attached garage spaces: 1
- Covered spaces: 1
- Uncovered spaces: 2