

431 N Zimmerman Way, Meridian, ID, 83642
3beds
3baths
1,635sqft
$394,900
$242price/sqft
$2,400/moest. monthly cost
$96,000/yrincome needed
About This Home
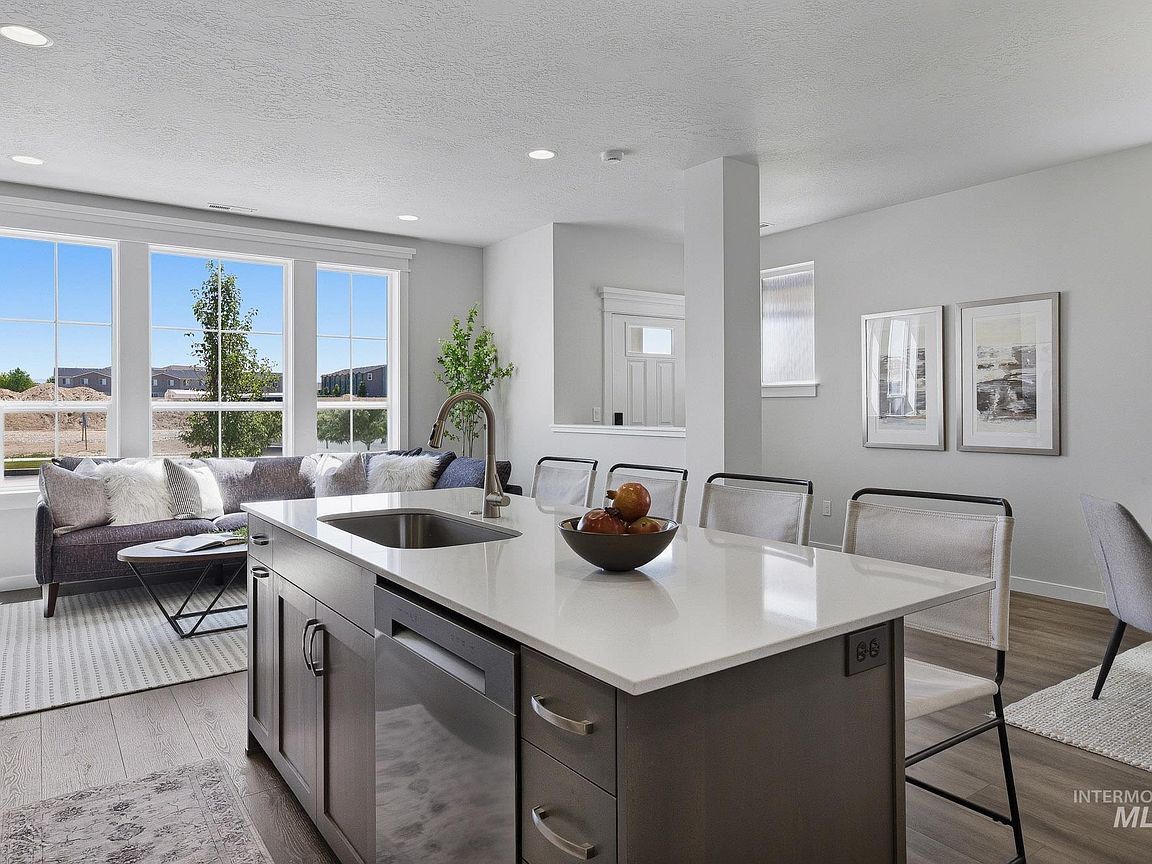
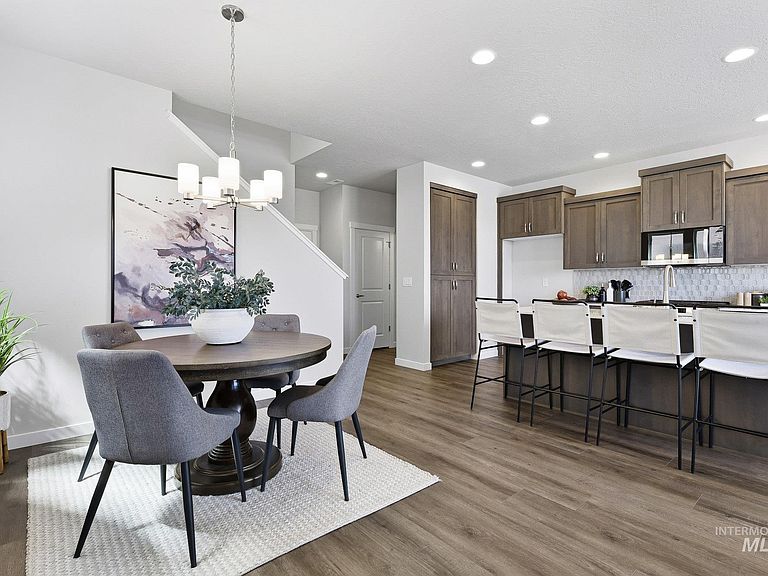
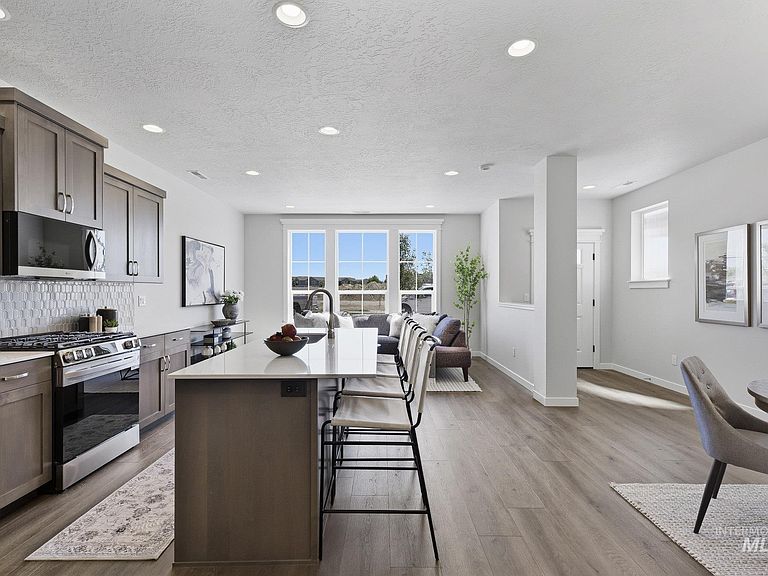
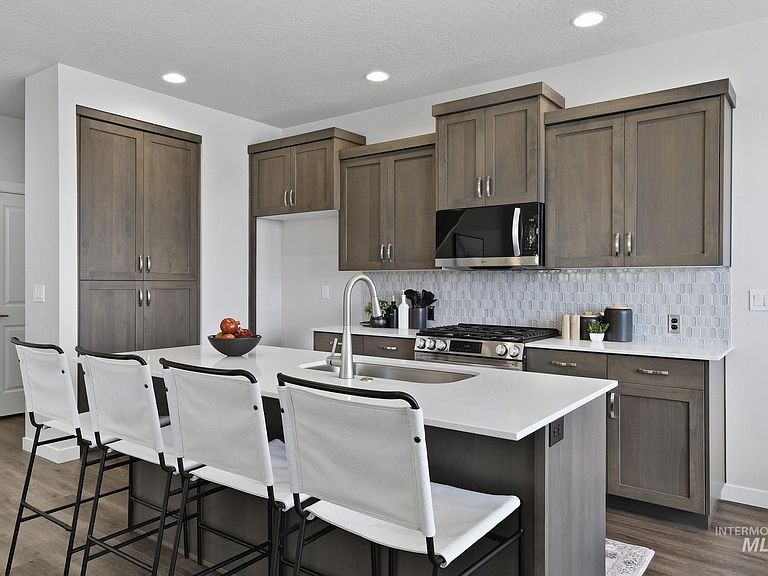
Ashby model | Blackrock Homes ~~ QUICK MOVE-IN READY! This OPEN designed floor plan features lots of windows, upscale finishes inc. soft close cabinetry, Quartz countertops, designer interiors & generous storage, with PEWTER Design Canvas. Ideally located along the Ten Mile corridor and built with the quality and craftsmanship Blackrock Homes is known for. Furnishings not included.
Getting Around
4
 Car-Dependent
0
 Very Limited Transit
28
 Somewhat Bikeable
Schools
7/10
6/10
6/10
Construction
Condition
- Property condition: New Construction
- New construction: Yes
- Year built: 2026
Materials
- Foundation: Slab
- Roof: Composition,Architectural Style
- Construction materials: Frame,Stone,Wood Siding
Other
- Builder name: BLACKROCK HOMES
Type & Style
- Home type: Townhouse
- Property subType: Townhouse
Interior
Appliances
- Appliances included: Electric Water Heater,Tank Water Heater,Dishwasher,Disposal,Microwave,Oven/Range Freestanding,Gas Oven,Gas Range
Bedroom2
- Level: Upper
- Area: 100
Bedroom3
- Level: Upper
- Area: 100
Bedrooms & Bathrooms
- Bedrooms: 3
- Bathrooms: 3
- Main level bathrooms: 2
- Main level bedrooms: 3
Features
- Bath-Master,Great Room,Walk-In Closet(s),Breakfast Bar,Pantry,Quartz Counters,Number of Baths Main Level: 2
- Flooring: Carpet,Vinyl Sheet
- Finished area below ground: 0
- Finished area above ground: 1,635
Heating & Cooling
- Heating features: Forced Air,Natural Gas
- Cooling features: Central Air
Interior Area
- Total structure area: 1,635
- Total interior livable area: 1,635 sqft
Kitchen
- Level: Main
- Area: 120
Master Bedroom
- Level: Upper
- Area: 182
Property
Details
- Parcel number: R6046371220
Features
- Levels: Two
- Fencing: Vinyl
Lot
- Lot size: 1,916 sqft
- Features: Sm Lot 5999 SF,Irrigation Available,Sidewalks,Auto Sprinkler System,Drip Sprinkler System,Full Sprinkler System,Pressurized Irrigation Sprinkler System
- Lot size dimensions: 95 x 20
Parking
- Total spaces: 2
- Parking features: Attached,Alley Access,Driveway
- Has garage: Yes
- Attached garage spaces: 2
- Covered spaces: 2
- Has uncovered spaces: Yes