

59 Warren St #4, Providence, RI, 02907
About This Home
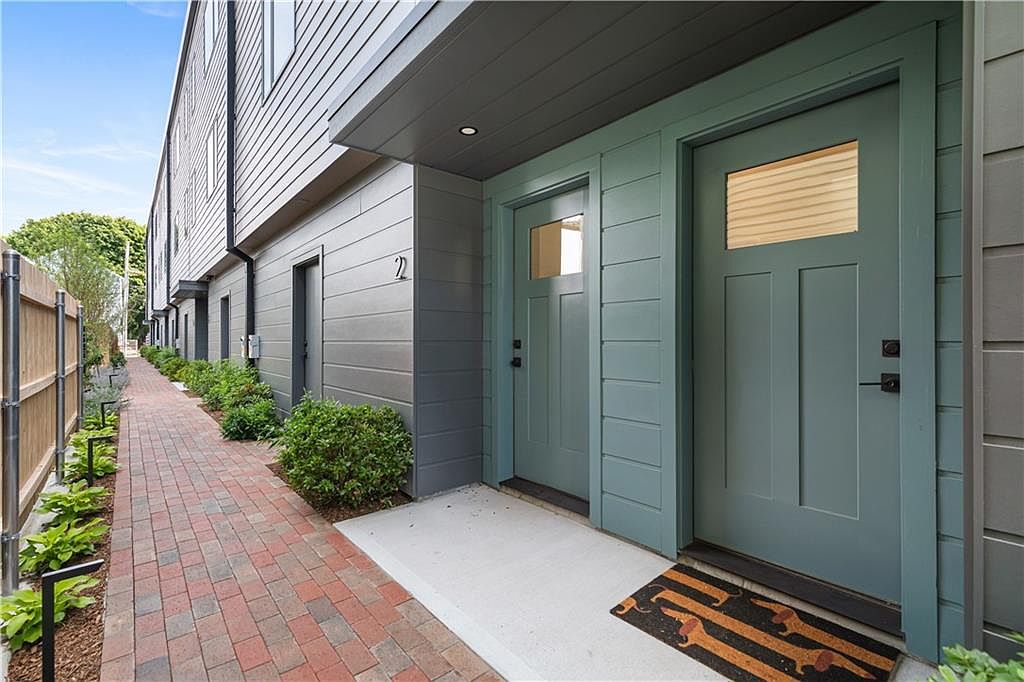
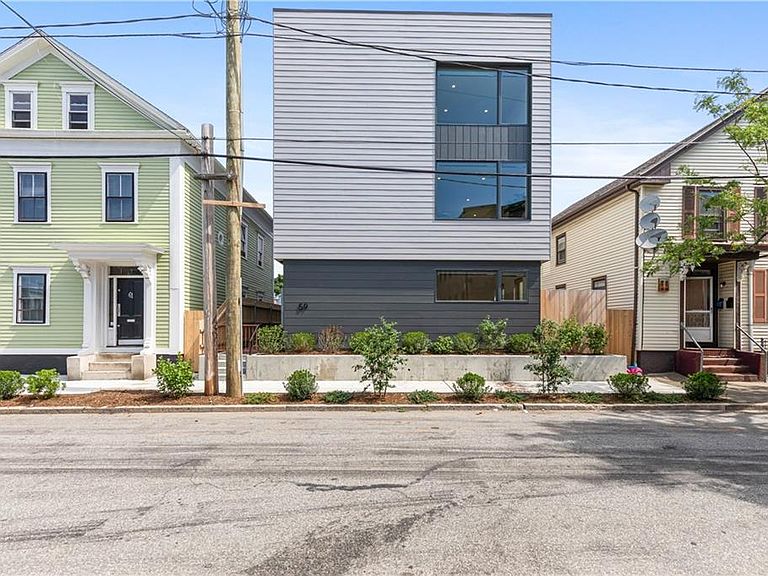
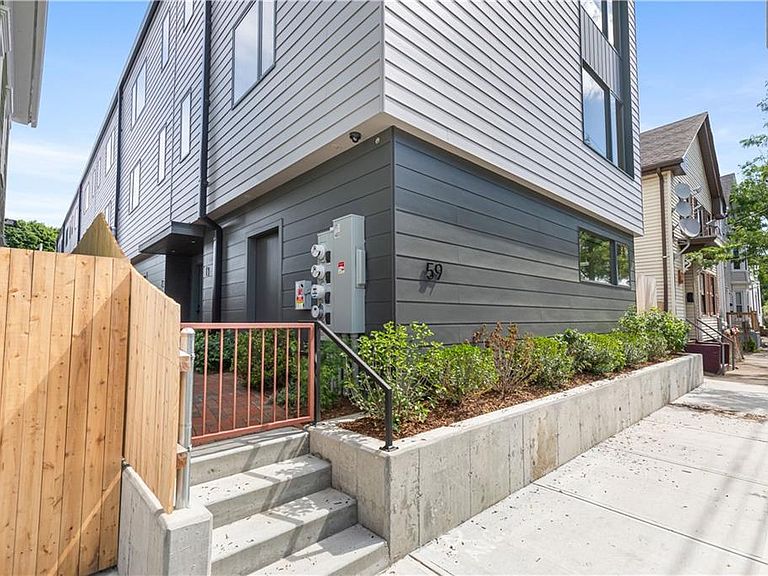
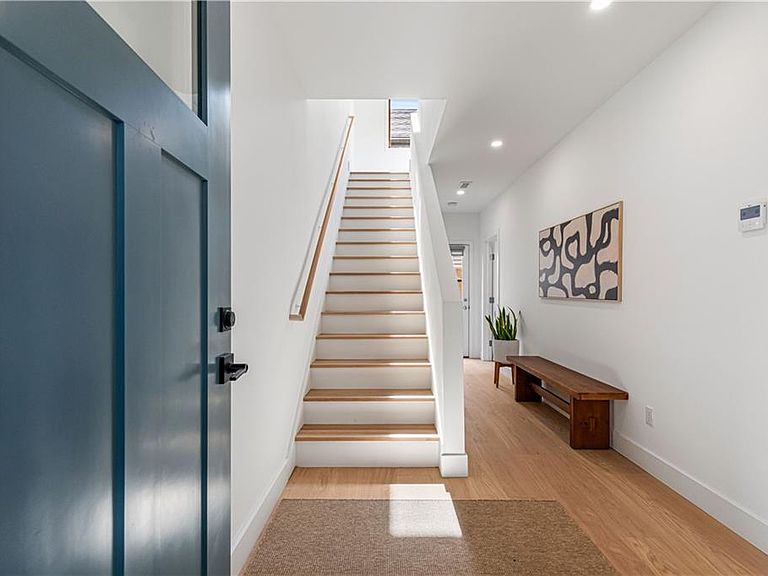
A rare new construction offering in Providence’s beloved West Side in a glimmering new 8-unit condo development that delivers the kind of space, design, and efficiency that is hard to come by in the city at an affordable price point. Set across three expansive levels, the space lives more like an attached Rowhouse than a traditional condo, with 3 bedrooms, 2.5 baths, private outdoor space, dedicated storage, and parking. The entry level offers a mudroom, full bathroom, and a flexible bedroom that works well for guests or a home office. This level provides direct access to your own private patio. The second floor is the heart of the home, where oversized windows with expansive cityscape views, white oak flooring, and a crisp Scandinavian-inspired kitchen create a bright & polished living area. Quartz countertops, open dining & living space, and a conveniently placed half bathroom with laundry make this level practical, yet beautiful. On the upper level, two additional bedrooms & a full bath allow privacy from the main living space. Designed with sustainability in mind, each unit includes its own solar system, electric heating & cooling, and an ERV system for improved air quality. Moments from Dexter Field, Seven Stars, Long Live Beerworks, Saints Cafe, Knead Doughnuts, and a host of neighborhood favorites that make the West Side so special, this is an opportunity to own a standout new construction in one of Providence’s most vibrant neighborhoods.
Getting Around
 Very Walkable
 Good Transit
 Bikeable
Schools
Construction
Condition
- Year built: 2026
Materials
- Foundation: Concrete Perimeter
- Construction materials: Dry Wall,Other Siding
Type & Style
- Home type: Townhouse
- Property subType: Townhouse
Interior
Appliances
- Appliances included: Electric Water Heater,Dishwasher,Dryer,Microwave,Oven/Range,Refrigerator,Washer
- Laundry features: In Unit
Basement
- Basement: None
Bathroom
- Level: First
Bathroom
- Level: Second
Bathroom
- Level: Third
Bedroom1
- Level: First
Bedroom2
- Level: Third
Bedroom3
- Level: Third
Bedrooms & Bathrooms
- Bedrooms: 3
- Bathrooms: 3
- Full bathrooms: 2
- 1/2 bathrooms: 1
Features
- Wall (Dry Wall),Stairs,Plumbing (PEX),Plumbing (PVC),Insulation (Ceiling),Insulation (Walls),Ceiling Fan(s)
- Flooring: Ceramic Tile,Hardwood
- Fireplace features: None
- Finished area below ground: 0
- Finished area above ground: 1,716
Heating & Cooling
- Heating features: Electric,Solar,Forced Air,Heat Pump
- Cooling features: Central Air,Heat Pump
Interior Area
- Total structure area: 1,716
- Total interior livable area: 1,716 sqft
Kitchen
- Level: Second
Living Room
- Level: Second
Other
- Level: Second
Utility Room
- Level: First
Property
Details
- Parcel number: 59WARRENST4PROV
Features
- Stories: 3
- Entry location: First Floor Access
- Patio & porch: Patio
Lot
- Features: Sidewalks
Parking
- Total spaces: 2
- Parking features: No Garage,Unassigned,Driveway
- Has uncovered spaces: Yes
Climate Risk is Financial Risk
Every home has a financial story beyond the listing price. Below, you’ll see the climate risks that could affect this property — and in Bills & Affordability, how those risks may influence repairs, insurance, utilities, and long-term value.
Biggest Threats for This Home
- Cold Wave

- Heat Wave

- Tsunami

How This Home’s Risks Compare
FEMA Declared Disasters Across Rhode Island Counties
Understanding the Costs
Financial advisors generally recommend spending no more than 30% of your gross household income on housing costs. In practice, many households stretch to 35% or beyond — especially in high-cost markets.
Estimated Costs Today
| Monthly | Annual | |
|---|---|---|
| Mortgage | $2,502 | $30,024 |
| Home Insurance * | $366 | $4,392 |
| Property Taxes | $490 | $5,880 |
| Electricity | $389 | $4,675 |
| Total | $3,747 | $44,964 |
Income You'd Need if You Spent...
Rhode Island FAIR Plan Programs



How Costs Could Change Over Time
Climate risk is quickly impacting all of the major home ownership costs. Adjust the growth rates and percentage of income spent on housing below to see how your housing costs could change over the next 10 years — and what income you'd need to keep up.
Comparing Against the Market
Price Per Sq Ft
vs Other Active Listings
Avg $/sqft
vs Homes Sold Last Month
Median $/sqft
Current Market Trends
Median Price Per Square Foot
The median price per square foot of homes sold in this area each month. Compare this to this listing's price per square foot to gauge whether the home is priced in line with recent sales.
Historicals for This Listing
Zestimate History ($/sqft)
No zestimate history available
Price History
| Date | Event | Price |
|---|---|---|
| 2026-08-10 | Pending sale | $495,000 |
| 2026-08-03 | Listed for sale | $495,000 |
For Sale by Agent
 View on Zillow