



195 Buckthorn Dr, Youngsville, NC, 27596
4beds
3baths
2,223sqft
$350,141
$158price/sqft
$2,307/moest. monthly cost
$92,280/yrincome needed
About This Home
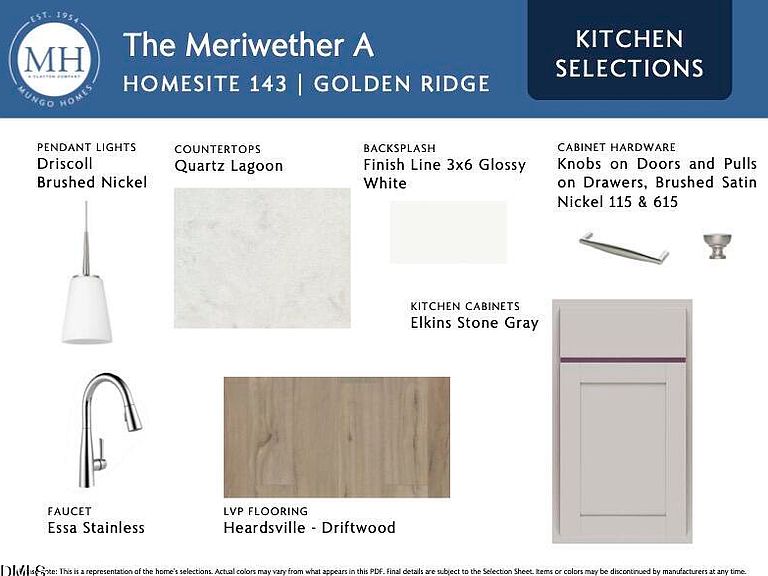
Guest bedroom conveniently located on the first floor! Luxury vinyl plank flooring throughout the entire main level! The spacious kitchen with custom cabinets, ''Lagoon'' quartz countertops, pendant lighting, kitchen island, single-bowl sink and stainless-steel appliances. Upstairs, the primary bedroom features a tray ceiling, four windows for natural light, carpeted flooring and a spacious walk-in closet with direct access to the laundry room. The en-suite bath offers a walk-in shower and a double vanity with quartz countertop! Large upstairs loft and secondary bedrooms with walk-in closets! Rear covered porch!
Getting Around
0
 Car-Dependent
0
 Very Limited Transit
7
 Somewhat Bikeable
Schools
8/10
5/10
6/10
Construction
Condition
- New construction: Yes
- Year built: 2026
Materials
- Foundation: Slab
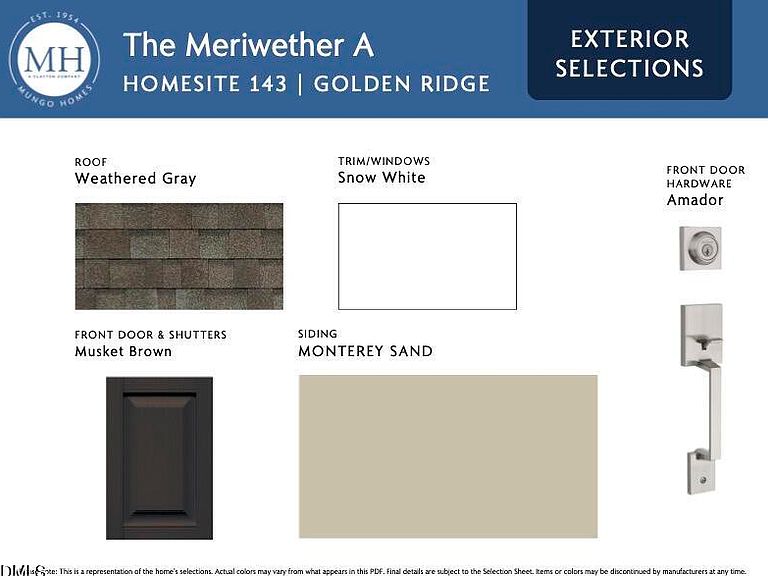
- Roof: Shingle
- Construction materials: Batts Insulation,Blown-In Insulation,Low VOC Paint/Sealant/Varnish,Vinyl Siding
Notable Dates
- Major remodel year: 2026
Other
- Builder name: Mungo Homes of NC
Type & Style
- Home type: SingleFamily
- Architectural style: Transitional
- Property subType: Single Family Residence,Residential
Interior
Appliances
- Appliances included: Dishwasher,Disposal,Electric Range,Electric Water Heater,Microwave,Plumbed For Ice Maker,Self Cleaning Oven,Stainless Steel Appliance(s)
- Laundry features: Electric Dryer Hookup,Laundry Room,Upper Level,Washer Hookup
Bedrooms & Bathrooms
- Bedrooms: 4
- Bathrooms: 3
- Full bathrooms: 3
Features
- Bathtub/Shower Combination,Breakfast Bar,Double Vanity,Eat-in Kitchen,High Speed Internet,Kitchen Island,Kitchen/Dining Room Combination,Low Flow Plumbing Fixtures,Open Floorplan,Pantry,Quartz Counters,Separate Shower,Smooth Ceilings,Walk-In Closet(s),Walk-In Shower,Wired for Data
- Window features: Double Pane Windows,Insulated Windows,Low-Emissivity Windows,Screens
- Flooring: Carpet,Vinyl
- Finished area below ground: 0
- Finished area above ground: 2,223
- Common walls with other units/homes: No Common Walls
Heating & Cooling
- Heating features: Central,Forced Air,Heat Pump
- Cooling features: Central Air,Electric,Heat Pump
Interior Area
- Total structure area: 2,223
- Total interior livable area: 2,223 sqft
Property
Details
- Parcel number: 052601
- Special condition: Standard
Features
- Levels: Two
- Stories: 2
- Patio & porch: Covered,Front Porch,Porch,Rear Porch
- Exterior features: Rain Gutters
- Fencing: None
- Has view: Yes
Lot
- Lot size: 10,454 sqft
- Features: Back Yard,Front Yard,Landscaped
- Lot size dimensions: see plot plan
Parking
- Total spaces: 4
- Parking features: Attached,Concrete,Driveway,Garage,Garage Door Opener,Garage Faces Front,Paved
- Has garage: Yes
- Attached garage spaces: 2
- Covered spaces: 2
- Has uncovered spaces: Yes
- Uncovered spaces: 2