

9405 E 35th St N #B1, Wichita, KS, 67226
About This Home
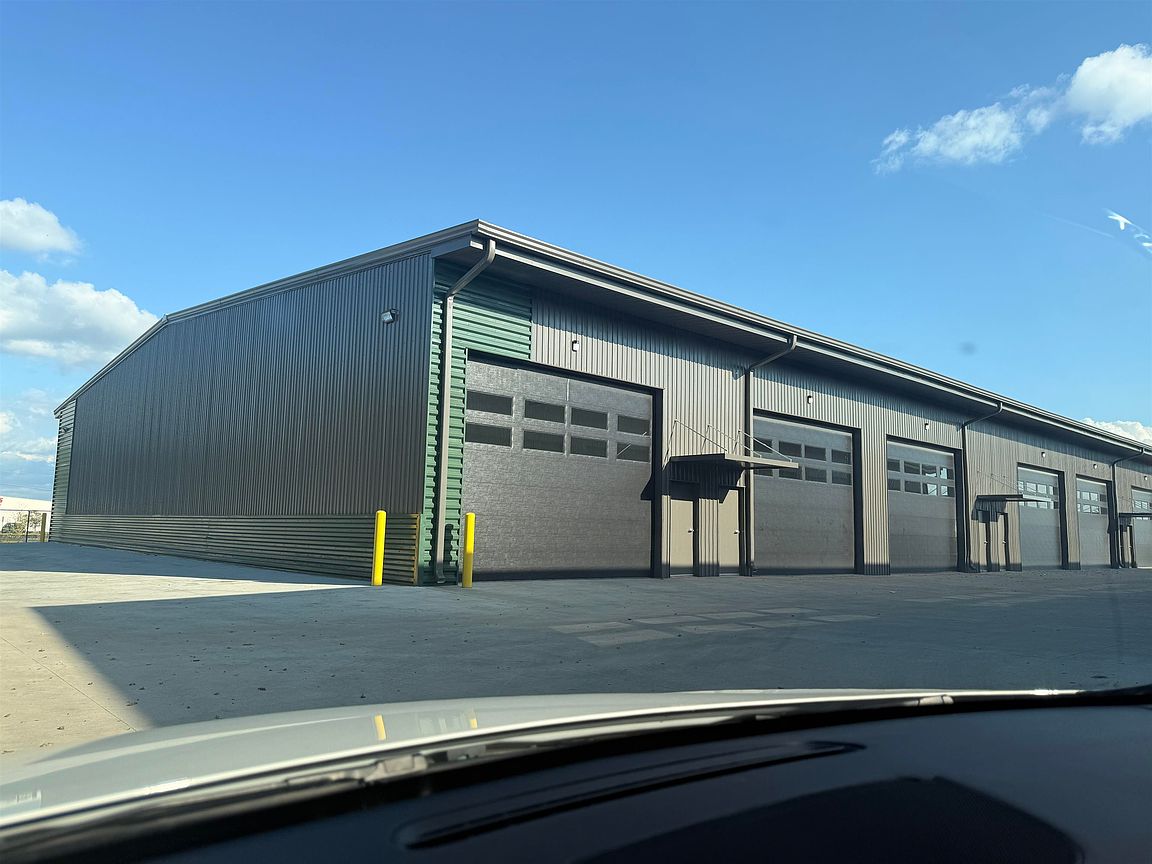
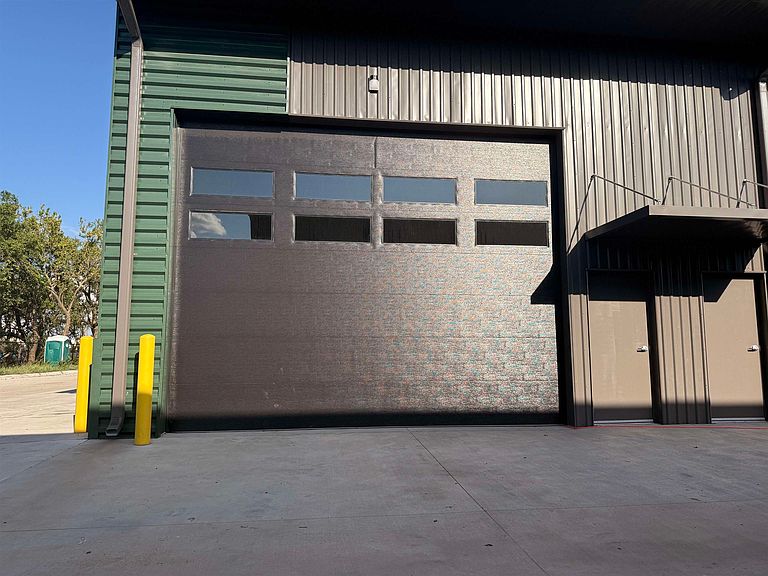
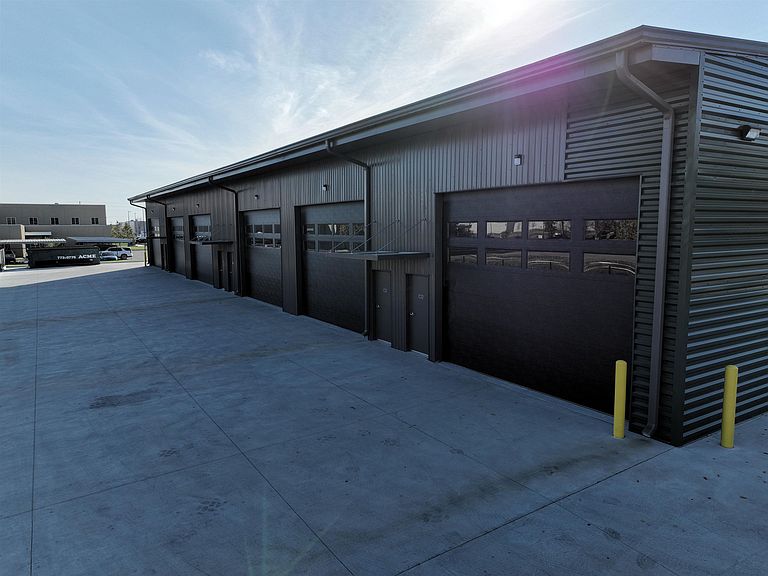
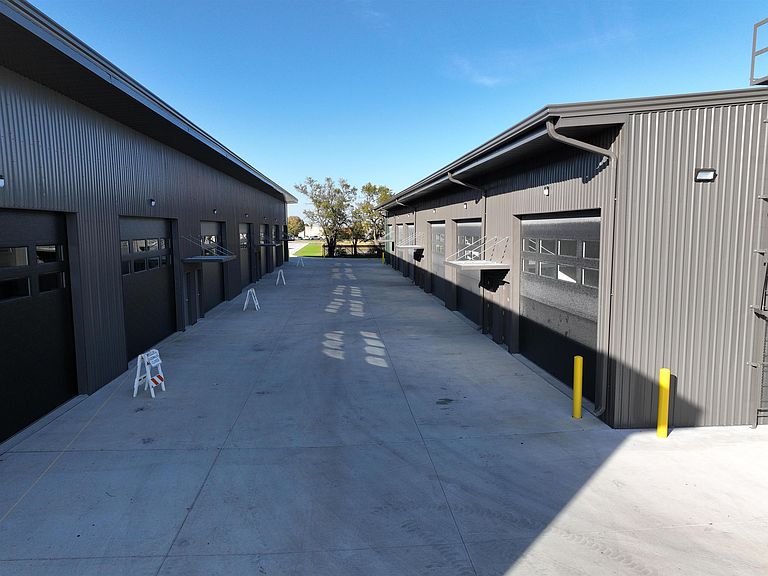
Welcome to Greenlight GarageDominiums at 9405 E. 35th Street N., Wichita, KS—a rare opportunity to own a luxury garage condominium designed for those who value space, security, and versatility. Whether you're a car enthusiast, collector, hobbyist, entrepreneur, or simply need the ultimate place to store your recreational vehicles, business equipment, or prized possessions, this premium unit offers endless possibilities. Featuring approximately 1,666–2,000 square feet of thoughtfully designed space with soaring 20+ foot ceilings, the interior is finished with polished concrete floors, completed drywall, insulated walls, an oversized insulated automatic garage door, a spacious mezzanine for additional storage or workspace, an oversized ceiling fan, and an energy-efficient mini-split heating and cooling system for year-round comfort. The unit also includes an installed hot water heater, while the plumbing has already been roughed in for a future restroom with a toilet, shower, and sink. An additional water line rough-in is also in place, providing even greater flexibility for future customization or utility needs. Greenlight GarageDominiums is a gated, secure community offering 24/7 owner access, allowing you to enjoy your space whenever inspiration strikes. Conveniently located near K-96, Highway 254, Koch Industries, Wichita State University, and the shopping, dining, and entertainment along the K-96 corridor, this one-of-a-kind property combines luxury, convenience, and functionality in a way that's difficult to find. If you've been searching for the perfect place to work, create, store, or showcase your investments, this exceptional garage condominium is ready to exceed your expectations.
Getting Around
 Car-Dependent
 Minimal Transit
 Somewhat Bikeable
Schools
Construction
Condition
- Year built: 2025
Materials
- Foundation: Slab
- Roof: Metal
- Construction materials: Vinyl/Aluminum
Other
- Builder name: Accel
Type & Style
- Home type: Condo
- Property subType: Comm Hsing/Condo/TH/Co-Op
Interior
Appliances
- Laundry features: None
Basement
- Basement: None
Bedrooms & Bathrooms
- Bathrooms: 1
- Full bathrooms: 1
Features
- Finished area below ground: 0
- Finished area above ground: 1,666
Heating & Cooling
- Heating features: Forced Air
- Cooling features: Central Air
Interior Area
- Total interior livable area: 1,666 sqft
Kitchen
- Level: Upper
- Dimensions: NA
Living Room
- Level: Main
- Area: 1250
- Dimensions: 25 x 50
Master Bedroom
- Level: Main
- Dimensions: NA
Property
Details
- Parcel number: 1093201401002.00
Features
- Levels: One and One Half
- Stories: 1
Lot
- Features: Irregular Lot
Parking
- Total spaces: 4
- Parking features: Attached,Garage Door Opener,Oversized,Zero Entry
- Has garage: Yes
- Attached garage spaces: 4
- Covered spaces: 4
Climate Risk is Financial Risk
Every home has a financial story beyond the listing price. Below, you’ll see the climate risks that could affect this property — and in Bills & Affordability, how those risks may influence repairs, insurance, utilities, and long-term value.
Biggest Threats for This Home
- Tornado

- Cold Wave

- Hail

- Heat Wave

- Ice Storm

- Lightning

- Winter Weather

- Inland Flooding

- Strong Wind

How This Home’s Risks Compare
FEMA Declared Disasters Across Kansas Counties
Understanding the Costs
Financial advisors generally recommend spending no more than 30% of your gross household income on housing costs. In practice, many households stretch to 35% or beyond — especially in high-cost markets.
Estimated Costs Today
| Monthly | Annual | |
|---|---|---|
| Mortgage | $1,390 | $16,680 |
| Home Insurance * | $261 | $3,132 |
| Property Taxes | $270 | $3,240 |
| Electricity | $161 | $1,935 |
| Total | $2,082 | $24,984 |
Income You'd Need if You Spent...
Kansas FAIR Plan Programs

How Costs Could Change Over Time
Climate risk is quickly impacting all of the major home ownership costs. Adjust the growth rates and percentage of income spent on housing below to see how your housing costs could change over the next 10 years — and what income you'd need to keep up.
Comparing Against the Market
Price Per Sq Ft
vs Other Active Listings
Avg $/sqft
vs Homes Sold Last Month
Median $/sqft
Current Market Trends
Median Price Per Square Foot
The median price per square foot of homes sold in this area each month. Compare this to this listing's price per square foot to gauge whether the home is priced in line with recent sales.
Historicals for This Listing
Zestimate History ($/sqft)
Price History
No price history available
 View on Zillow