



2657 Frazier Loop, Columbia, MO, 65202
3beds
3baths
1,204sqft
$262,500
$218price/sqft
$1,824/moest. monthly cost
$72,960/yrincome needed
About This Home
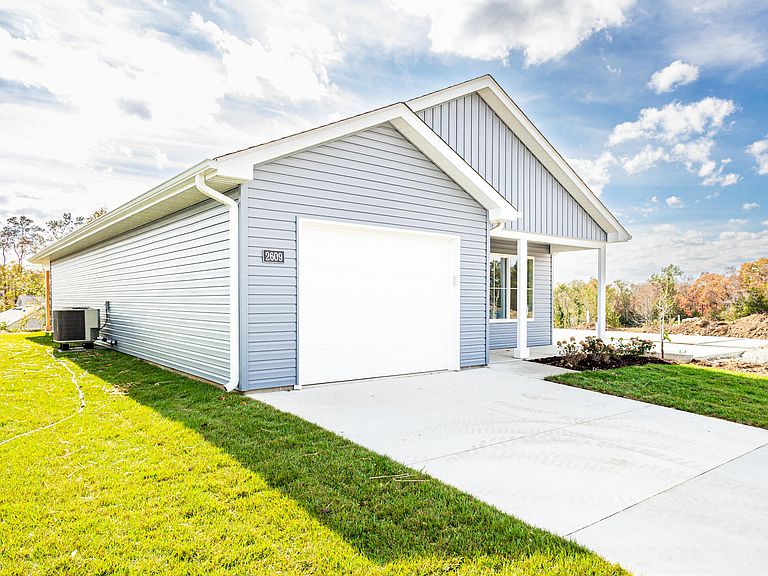
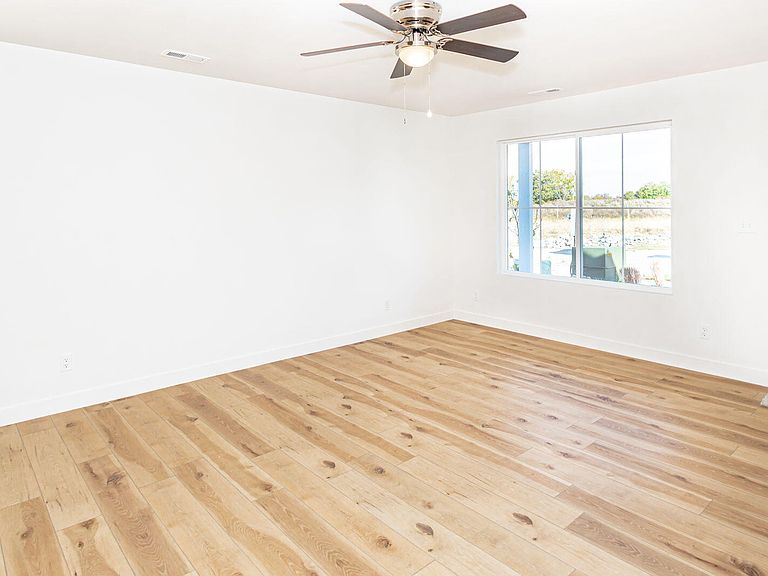
Be the first to call this brand-new home yours! With stylish, durable luxury vinyl plank flooring, this residence blends elegance with practicality--perfect for building equity and leaving renting behind. Enjoy the benefits of energy-efficient features designed to keep utility costs down while providing comfort all year long. The modern kitchen boasts stainless steel appliances, a chic tile backsplash, and ample counter space, making it perfect for cooking and entertaining. This is a unique opportunity to own a completely new home that checks all the boxes--don't let it slip by! *Similar pictures used*
Getting Around
10
 Car-Dependent
0
 Very Limited Transit
19
 Somewhat Bikeable
Schools
6/10
5/10
3/10
Construction
Condition
- Year built: 2025
Materials
- Foundation: Concrete Perimeter,Slab
- Roof: Composition
Other
- Builder name: Anderson
Type & Style
- Home type: SingleFamily
- Property subType: Single Family Residence
Interior
Appliances
- Appliances included: Refrigerator,Microwave,Disposal,Dishwasher
- Laundry features: Washer/Dryer Hookup
Bedrooms & Bathrooms
- Bedrooms: 3
- Bathrooms: 3
- Full bathrooms: 2
- 1/2 bathrooms: 1
Features
- High Speed Internet,Tub/Shower,Walk-In Closet(s),Eat-in Kitchen,Kit/Din Combo,Laminate Counters,Wood Cabinets,Pantry
- Flooring: Vinyl
- Finished area below ground: 0
Full Bathroom
- Level: Main
Full Bathroom
- Level: Main
Half Bathroom
- Level: Main
Heating & Cooling
- Heating features: High Efficiency Furnace,Forced Air,Electric
- Cooling features: Central Electric
Interior Area
- Total structure area: 1,204
- Total interior livable area: 1,204 sqft
Property
Details
- Parcel number: 1720600140150001
- Zoning description: R-2 Two- Family Dwelling*
- Other equipment: Radon Mit Ready
Features
- Patio & porch: Concrete,Back
Lot
- Lot size: 1,306 sqft
- Lot size dimensions: 38 x 89
Parking
- Total spaces: 1
- Parking features: Attached
- Has garage: Yes
- Attached garage spaces: 1
- Covered spaces: 1