

597 Naples Dr #54, Omaha, TX, 75571
About This Home
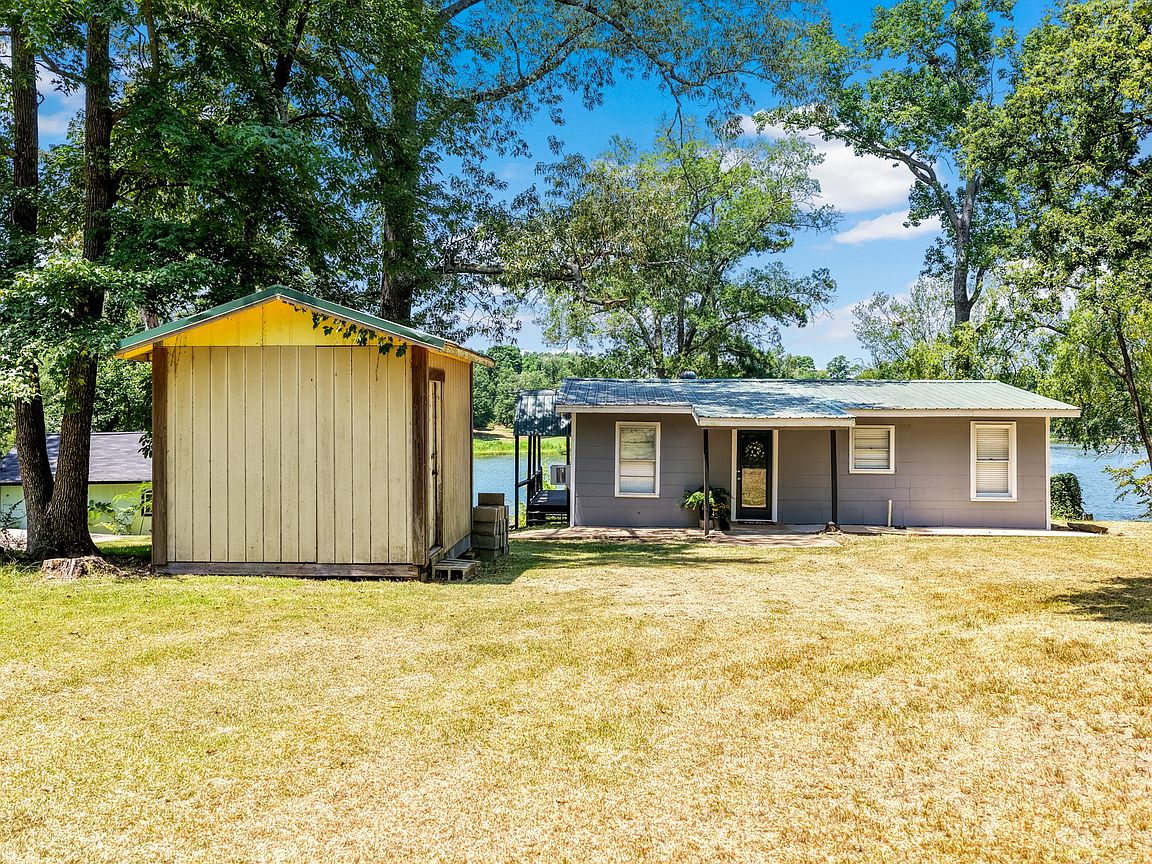
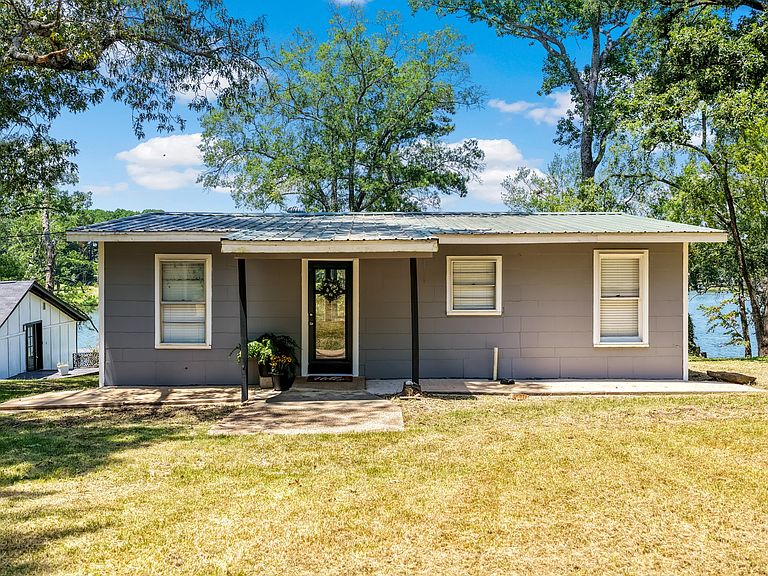
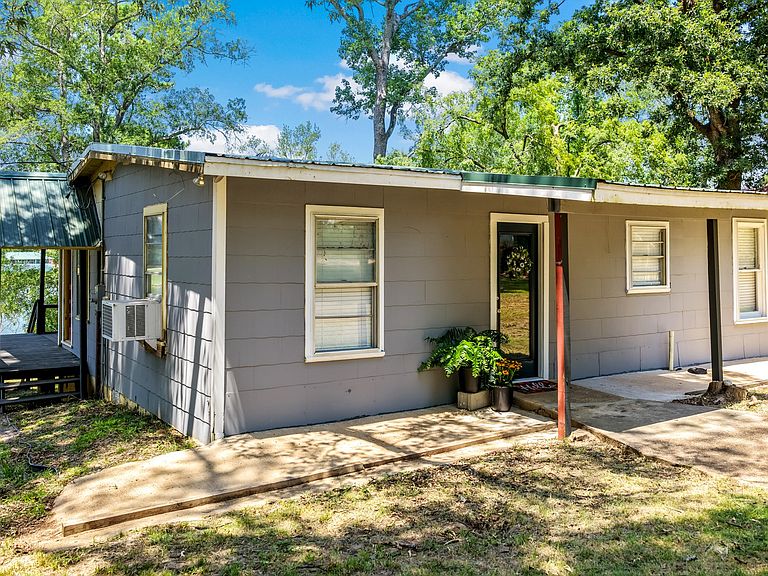
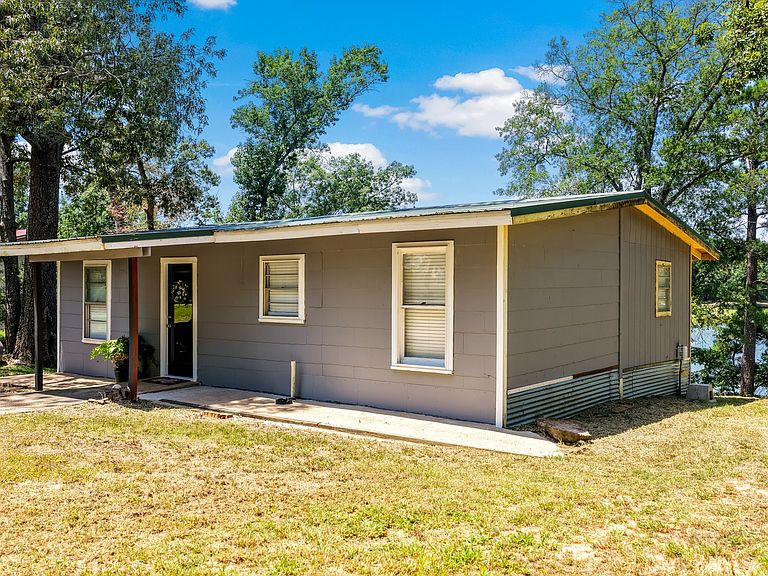
Looking for an affordable lake retreat? This charming 2-bedroom, 1-bath frame home on Glass Club Lake offers the perfect opportunity to enjoy peaceful lake living or a relaxing weekend getaway. The spacious wraparound porch is ideal for morning coffee, entertaining guests, or simply taking in the beautiful natural surroundings. Inside, you'll find an open-concept living area that creates a warm and welcoming atmosphere. Recent updates include a durable metal roof and a new aerobic septic system, providing added peace of mind. Located within the private Glass Club Lake community, this stockholder property includes access to the lake, community center, and membership amenities, offering an exclusive setting for fishing, boating, and recreation. The sellers are leaving the refrigerator as well as the stackable washer and dryer to make this one move in ready. Whether you're searching for a cozy full-time residence or a weekend escape, this charming lake home is ready to welcome you!
Getting Around
 Car-Dependent
 Very Limited Transit
 Somewhat Bikeable
Schools
Construction
Condition
- Year built: 1996
Materials
- Roof: Metal
Type & Style
- Home type: SingleFamily
- Property subType: Single Family Residence
Interior
Appliances
- Appliances included: Dryer,Electric Range,Washer
Bedroom
- Level: First
- Dimensions: 10 x 11
Bedrooms & Bathrooms
- Bedrooms: 2
- Bathrooms: 1
- Full bathrooms: 1
Features
- Open Floorplan
- Number of fireplaces: 1
- Fireplace features: Free Standing
- Fireplace: Yes
Heating & Cooling
- Heating features: Fireplace(s)
- Cooling features: Window Unit(s)
Interior Area
- Total interior livable area: 952 sqft
Living Room
- Level: First
- Dimensions: 12 x 12
Master Bedroom
- Level: First
- Dimensions: 10 x 12
Property
Details
- Parcel number: 12732
Features
- Levels: One
- Stories: 1
- Pool features: None
- Patio & porch: Side Porch,Wrap Around,Covered
- Has view: Yes
- View description: Water
- Has water view: Yes
- On waterfront: Yes
- Waterfront features: Lake Front,Waterfront
Lot
- Lot size: 0.25 Acres
- Features: Waterfront
Parking
- Parking features: Driveway