


500 Little Lake Dr #507, Ann Arbor, MI, 48103
About This Home
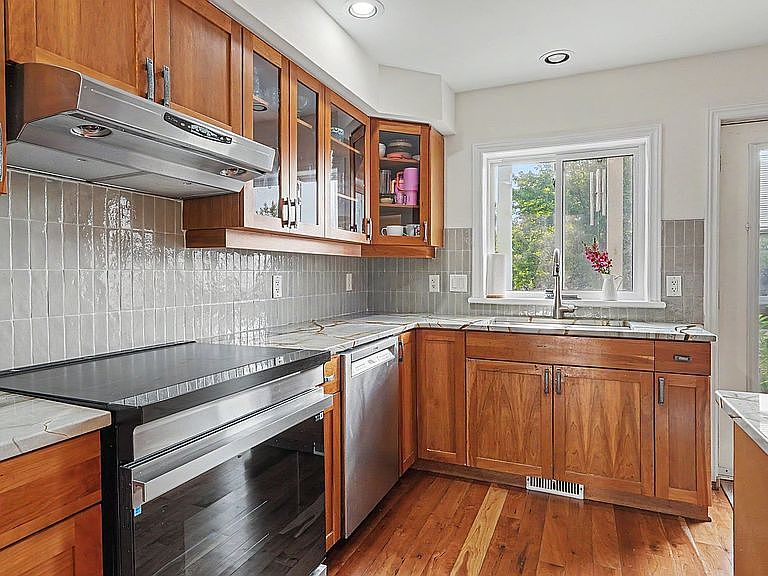
A rare opportunity to own the largest and most peaceful home in Great Oak Cohousing. This light-filled 4-bed, 3-bath townhome backs up to woods and has a large backyard. The home features an open main level, main-floor bedroom and full bath, three bedrooms upstairs, and a recently partially finished basement with room for future expansion. The home's open-concept main level is designed for connection and comfort, with the kitchen flowing into the dining and living areas. A first-floor bedroom and full bathroom offer flexibility for guests, multigenerational living, or a main-floor primary suite. Upstairs are three bedrooms, including a spacious primary with an ensuite bathroom and jetted soaking tub. Two skylights fill the 2nd floor w/ natural light, and a recently partially finished basement (currently home theater and gym) offers even more living space, a laundry room, storage, and potential for a full bathroom (preplumbed) and two more bedrooms (large egress windows). Beyond the home itself, its location within Great Oak is equally special. Tucked into the quiet western corner of the community and backing to the woods, the property offers a large backyard with room for a patio, deck, or sunroom. Also included is a detached one-car garage and unassigned parking space in the Great Oak parking lot. Just beyond the front door, Great Oak's pedestrian pathways connect neighbors to the Common House, piazza, gardens, playground, sandbox, nature paths, and shared outdoor spaces while keeping the community's interior free from cars. Standout Features - Updated kitchen (2024) w/ quartzite countertops, handmade Spanish tile backsplash, large-basin stainless steel sink, induction range, and Bosch dishwasher - Recently partially finished basement (2024) w/ media/family room, gym, memory foam carpet pad, and foam flooring - Expansion potential: Two large egress windows and preplumbed bathroom space - Beautiful Michigan cherry floors throughout the first level, original cherry cabinetry and custom pantry/entry closet - Skylights fill the second floor w/ natural light - Detached one-car garage w/ generous storage space - Scio Township taxes and Ann Arbor Public Schools. COMMUNITY AMENITIES - Common House: Community dining room, industrial kitchen, guest room, laundry room, yoga room, exercise room, playroom, sitting room w/ fireplace, hot tub, mailboxes, and private offices (all reservable for personal use). - Outdoor spaces: Community gardens, piazza, playground, sandbox, easy access to the trails at Sunward Cohousing and Saginaw Forest - Optional shared meals: 3-4 community dinners each week, w/ option to attend meals at neighboring Touchstone and Sunward communities - Community Wi-Fi: Free community Wi-Fi (or choose your own internet service) Great Oak Cohousing is an intentional, collaborative neighborhood where residents value building community while maintaining the privacy of their own homes. Households enjoy a shared playground, large sandbox, soccer field, community gardens, outdoor seating, and nature trails that are all safe from cars. At the heart is the Common House, where neighbors gather for optional shared dinners, saving time for busy households. The Common House also includes a playroom, yoga room, exercise room, sitting room w/ fireplace, guest room, covered patio, and additional spaces that may be reserved for personal use. Throughout the year, the Fun Club organizes celebrations and special events for those who choose to participate. Community tours take place on Sundays at 2:00pm and begin at the Touchstone Common House (560 Little Lake Drive). No registration is required. Tours are led by the Membership Committee and include visits to Touchstone, Great Oak, and Sunward Cohousing. Private showings may be arranged by appointment or in conjunction w/ community tour. Open to working with buyers agents.
Getting Around
 Car-Dependent
 Minimal Transit
 Somewhat Bikeable
Schools
Construction
Condition
- Year built: 2003
Materials
- Roof: Asphalt
Type & Style
- Home type: Townhouse
Interior
Appliances
- Appliances included: Dishwasher,Dryer,Freezer,Garbage disposal,Microwave,Range / Oven,Refrigerator,Washer
Basement
- Basement: Partially finished
Bedrooms & Bathrooms
- Bedrooms: 4
- Bathrooms: 3
- Full bathrooms: 3
Features
- Flooring: Tile,Carpet,Concrete,Hardwood
Heating & Cooling
- Heating features: Forced air,Gas
- Cooling features: Central
Interior Area
- Total interior livable area: 2,122 sqft
Property
Features
- Exterior features: Wood
- Has spa: Yes
- Has view: Yes
- View description: Park
Parking
- Total spaces: 2
- Parking features: Garage - Detached,Off-street
Climate Risk is Financial Risk
Every home has a financial story beyond the listing price. Below, you’ll see the climate risks that could affect this property — and in Bills & Affordability, how those risks may influence repairs, insurance, utilities, and long-term value.
Biggest Threats for This Home
- Strong Wind

- Tornado

- Cold Wave

- Hail

- Inland Flooding

- Ice Storm

- Lightning

- Winter Weather

How This Home’s Risks Compare
FEMA Declared Disasters in Washtenaw County and Michigan
Understanding the Costs
Financial advisors generally recommend spending no more than 30% of your gross household income on housing costs. In practice, many households stretch to 35% or beyond — especially in high-cost markets.
Estimated Costs Today
| Monthly | Annual | |
|---|---|---|
| Mortgage | $2,523 | $30,276 |
| Home Insurance * | $134 | $1,608 |
| Property Taxes | $607 | $7,284 |
| Electricity | $231 | $2,777 |
| Total | $3,495 | $41,940 |
Income You'd Need if You Spent...
Michigan FAIR Plan Programs

How Costs Could Change Over Time
Climate risk is quickly impacting all of the major home ownership costs. Adjust the growth rates and percentage of income spent on housing below to see how your housing costs could change over the next 10 years — and what income you'd need to keep up.
Comparing Against the Market
Price Per Sq Ft
vs Other Active Listings
Avg $/sqft
vs Homes Sold Last Month
Median $/sqft
Current Market Trends
Median Price Per Square Foot
The median price per square foot of homes sold in this area each month. Compare this to this listing's price per square foot to gauge whether the home is priced in line with recent sales.
Historicals for This Listing
Zestimate History ($/sqft)
No zestimate history available
Price History
| Date | Event | Price |
|---|---|---|
| 2026-08-03 | Listed for sale | $499,000 |
 View on Zillow