


840 Crosby Ave, Fort Worth, TX, 76108
About This Home
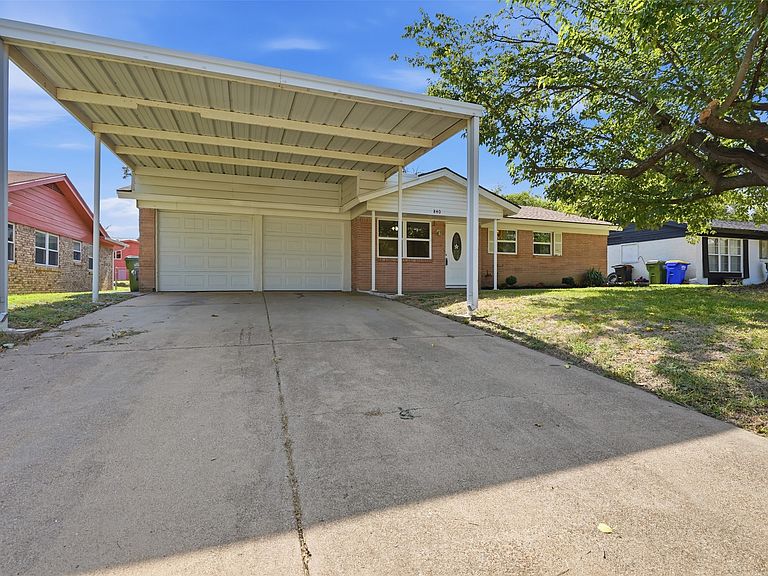
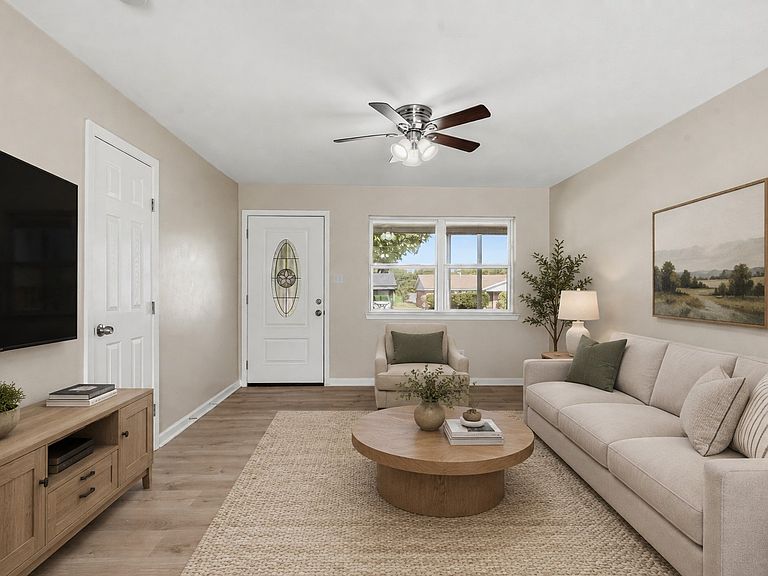
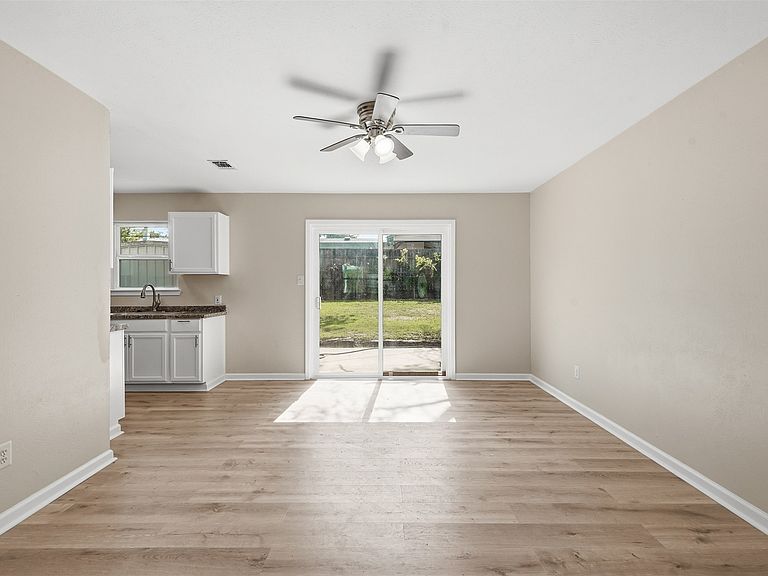
Beautifully updated and ready for its next chapter! This thoughtfully refreshed home combines classic charm with valuable recent improvements, including a brand-new roof, new flooring throughout, and fresh interior paint, creating a bright and inviting interior. The HVAC system was replaced less than two years ago, and the home's electrical system has been updated to mostly copper wiring. Conveniently located with quick access to Loop 820 and I-30, this home is just minutes from Lockheed Martin, NAS JRB Fort Worth, and downtown Fort Worth, making it an excellent choice for commuters. Enjoy nearby shopping, dining, and entertainment, along with area attractions including Lake Worth, The Fort Worth Stockyards, Trinity Trails, Texas Live!, and Dickies Arena. Buyer will need to obtain survey. Whether you're purchasing your first home, downsizing, or adding to your investment portfolio, this property offers an excellent opportunity to own a home with significant recent updates in a convenient location.
Getting Around
 Car-Dependent
 No Nearby Transit
 Somewhat Bikeable
Schools
Construction
Condition
- Year built: 1963
Materials
- Roof: Asphalt
Type & Style
- Home type: SingleFamily
- Architectural style: Detached
- Property subType: Single Family Residence
Interior
Appliances
- Appliances included: Dishwasher,Disposal,Gas Range,Gas Water Heater,Microwave
- Laundry features: Washer Hookup,Dryer Hookup
Bedrooms & Bathrooms
- Bedrooms: 3
- Bathrooms: 2
- Full bathrooms: 2
Dining Room
- Level: First
- Dimensions: 12 x 16
Features
- High Speed Internet,Open Floorplan,Cable TV
Heating & Cooling
- Heating features: Central
- Cooling features: Central Air,Ceiling Fan(s)
Interior Area
- Total interior livable area: 1,158 sqft
Living Room
- Level: First
- Dimensions: 12 x 14
Living Room
- Level: First
- Dimensions: 12 x 14
Master Bedroom
- Level: First
- Dimensions: 12 x 12
Property
Details
- Parcel number: 00124796
Features
- Levels: One
- Stories: 1
- Pool features: None
- Fencing: Back Yard
Lot
- Lot size: 7,143 sqft
- Features: Subdivision
Parking
- Total spaces: 4
- Parking features: Carport,Door-Multi,Garage,Garage Door Opener
- Has garage: Yes
- Attached garage spaces: 2
- Covered spaces: 4
- Carport: Yes
- Carport spaces: 2