



7912 Highway 98 SW #A, Summit, MS, 39666
About This Home
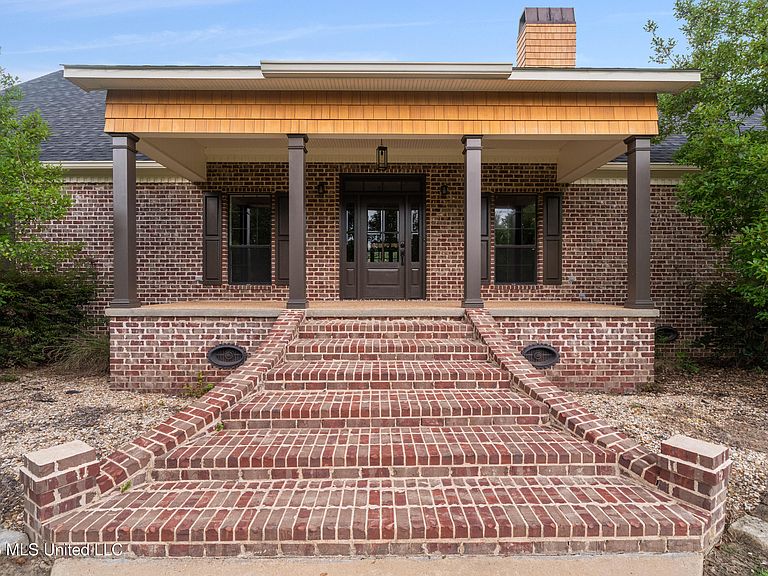
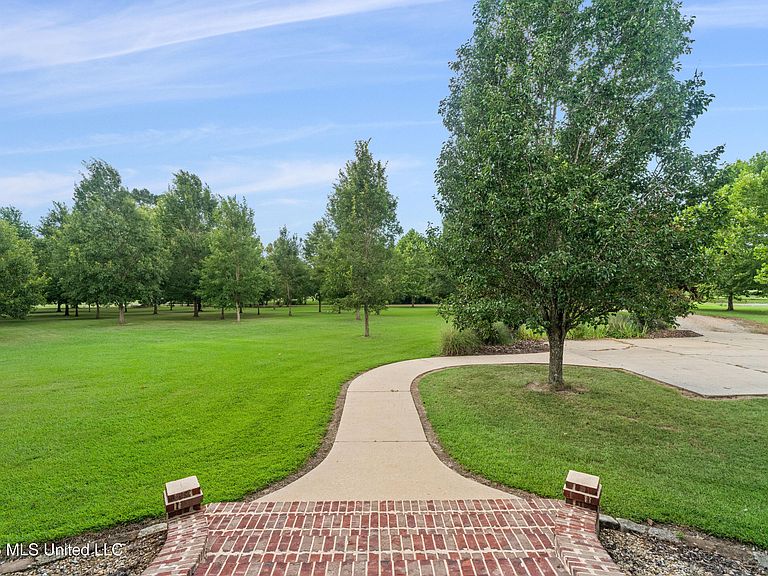
Welcome to this beautifully appointed 5-bedroom, 3-bath country estate on 6.57 acres, where timeless elegance meets peaceful rural living. Ideally located just ten minutes from Interstate 55 and the historic town of Summit, this meticulously maintained home offers approximately 4,083 square feet of thoughtfully designed living space, combining privacy, comfort, and convenience. A picturesque, park-like setting welcomes you home, featuring mature shade trees, fruit trees, and a tranquil pond that create a serene backdrop for everyday living. Inside, the spacious open-concept floor plan is designed for both entertaining and everyday comfort. The home features a formal living room, elegant dining room, private study, and an executive-style chef's kitchen that serves as the heart of the home. The luxurious primary suite is privately situated away from the main living areas, creating a peaceful retreat. The spa-inspired en-suite bath showcases custom oak vanities, separate his-and-hers walk-in closets, and an oversized walk-in shower complemented by a classic clawfoot soaking tub. On the opposite side of the main level, two generously sized guest bedrooms are connected by a well-appointed Jack-and-Jill bathroom, offering comfort and privacy for family or guests. A beautiful wood staircase leads to the second floor, where a spacious entertainment loft provides endless possibilities as a media room, game room, or additional family gathering space. Two oversized bedrooms and a full bath complete the upper level. Step outside and enjoy the peaceful surroundings from the expansive covered front porch or the inviting covered back porch. A short walk leads to the scenic pond, while a large brick workshop provides exceptional space for hobbies, storage, or even a home-based business. This remarkable estate offers the perfect balance of refined country living and modern convenience, with easy access to shopping, dining, schools, and Interstate 55. If you've been searching for space, quality craftsmanship, and a private setting without sacrificing accessibility, this exceptional property is ready to welcome you home.
Getting Around
 Car-Dependent
 Very Limited Transit
 Somewhat Bikeable
Schools
Construction
Condition
- Property condition: Move In Ready
- Year built: 2009
Materials
- Foundation: Pillar/Post/Pier
- Roof: Architectural Shingles
- Construction materials: Brick
Type & Style
- Home type: SingleFamily
- Property subType: Residential,Single Family Residence
Interior
Appliances
- Appliances included: Built-In Freezer,Built-In Refrigerator,Gas Cooktop
Bedrooms & Bathrooms
- Bedrooms: 5
- Bathrooms: 3
- Full bathrooms: 3
Features
- Fireplace features: Den,Bath
- Fireplace: Yes
Heating & Cooling
- Heating features: Central,Electric
- Cooling features: Central Air,Electric
Interior Area
- Total structure area: 4,083
- Total interior livable area: 4,083 sqft
Property
Details
- Parcel number: 46 10012 0002160
Features
- Levels: Two
- Stories: 2
- Patio & porch: Front Porch,Rear Porch,Slab
- Exterior features: None
- On waterfront: Yes
- Waterfront features: Pond
Lot
- Lot size: 6.57 Acres
- Features: Landscaped
Parking
- Total spaces: 2
- Parking features: Driveway
- Covered spaces: 2
- Has uncovered spaces: Yes
- Carport: Yes
- Carport spaces: 2