


545 State Route 41a, Homer, NY, 13077
About This Home
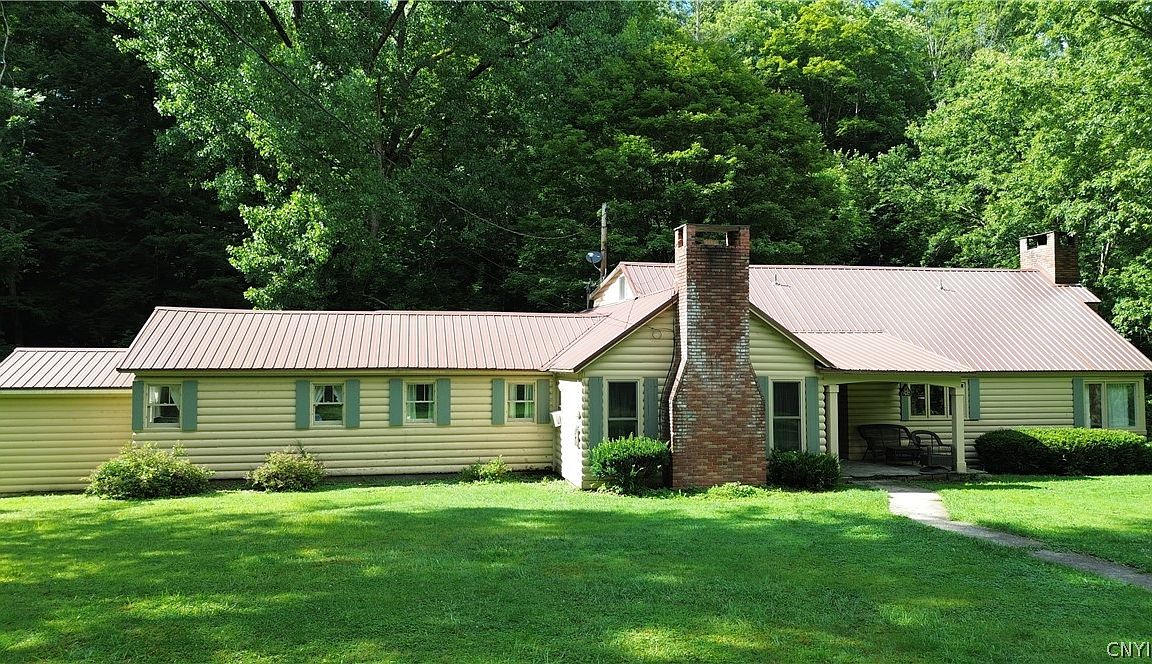
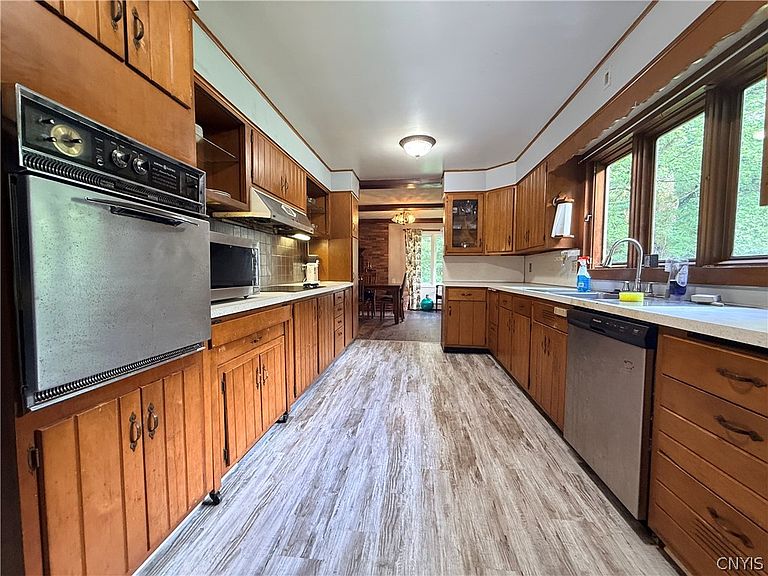
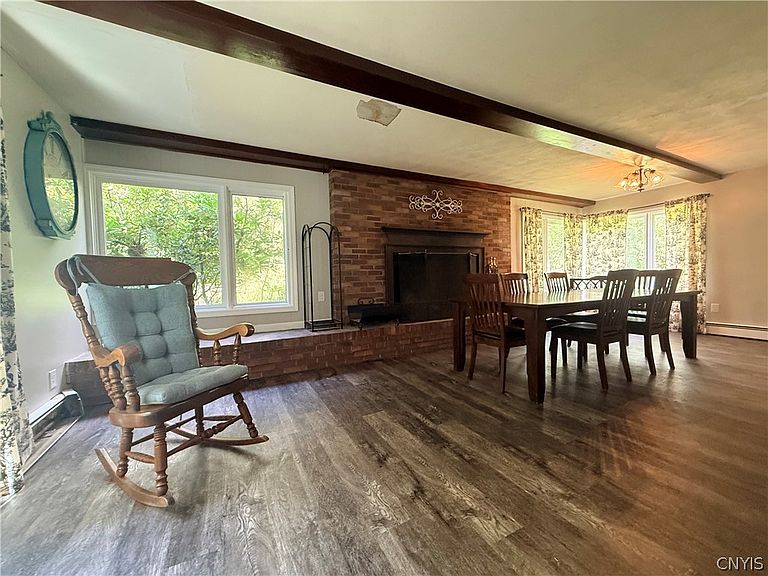
Welcome to your own private country retreat, just minutes from the Village of Homer. Nestled on a picturesque wooded lot with land on both sides of Homer Gulf Creek, this one-of-a-kind property offers the perfect blend of privacy, nature, and convenience. Inside, the first floor features an elongated galley kitchen that flows into a spacious dining room highlighted by a stunning floor-to-ceiling wood-burning fireplace. The dining area opens to the living room, creating an inviting and open floor plan that's perfect for everyday living or entertaining. Four first-floor bedrooms provide plenty of flexibility, including a private primary suite complete with its own full bathroom and electric fireplace. A second full bathroom serves family and guests, while the generously sized laundry room—once believed to be the home's original kitchen—adds extra functionality and storage. The entire second floor is dedicated to an expansive bonus room with a full bathroom, offering endless possibilities. Whether you envision a luxurious primary suite, family room, home office, hobby space, or guest quarters, this versatile area can easily adapt to your lifestyle. Step outside and discover your own outdoor paradise. Homer Gulf Creek, home to Brown Trout, meanders through the property before flowing into Factory Brook. A private bridge provides easy access to the land across the creek, expanding your opportunities to explore, relax, or enjoy nature. Gather around a campfire in the creekside campsite, unwind on the front or back patios, or simply take in the peaceful sounds of the flowing water. Additional features include two detached outbuildings offering garage space and a fully equipped workshop with concrete floors, heat, and electricity. Two separate driveway entrances provide convenient access from either direction. A durable metal roof, newer boiler, oversized windows that fill the home with natural light, a spacious yard, and abundant wildlife complete this exceptional country property. If you've been searching for privacy, recreation, and a home surrounded by nature without sacrificing convenience, this is the opportunity you've been waiting for.
Getting Around
 Car-Dependent
 Very Limited Transit
 Not Bike Friendly
Schools
Construction
Condition
- Property condition: Resale
- Year built: 1952
Materials
- Foundation: Other,See Remarks,Slab
- Roof: Metal
- Construction materials: Log
Type & Style
- Home type: SingleFamily
- Architectural style: Cape Cod
- Property subType: Single Family Residence
Interior
Appliances
- Appliances included: Dishwasher,Electric Cooktop,Electric Water Heater,Refrigerator,See Remarks
- Laundry features: Main Level
Bedrooms & Bathrooms
- Bedrooms: 5
- Bathrooms: 3
- Full bathrooms: 3
- Main level bathrooms: 2
- Main level bedrooms: 4
Features
- Galley Kitchen,Living/Dining Room,Bedroom on Main Level,Bath in Primary Bedroom,Main Level Primary,Workshop
- Flooring: Hardwood,Varies,Vinyl
- Number of fireplaces: 2
- Fireplace: Yes
Heating
- Heating features: Propane,Baseboard,Hot Water
Interior Area
- Total structure area: 2,848
- Total interior livable area: 2,848 sqft
Property
Details
- Parcel number: 11308905500000010180000000
- Special condition: Standard
Features
- Patio & porch: Patio
- Exterior features: Blacktop Driveway,Gravel Driveway,Patio
- On waterfront: Yes
- Waterfront features: River Access,Stream
- Waterbody name: Other
- Frontage length: 600
Lot
- Lot size: 4.05 Acres
- Features: Rectangular,Rectangular Lot
- Lot size dimensions: 600 x 332
Parking
- Total spaces: 3
- Parking features: Detached,Electricity,Garage,Workshop in Garage
- Has garage: Yes
- Attached garage spaces: 3
- Covered spaces: 3
Climate Risk is Financial Risk
Every home has a financial story beyond the listing price. Below, you’ll see the climate risks that could affect this property — and in Bills & Affordability, how those risks may influence repairs, insurance, utilities, and long-term value.
Biggest Threats for This Home
- Inland Flooding

- Ice Storm

- Winter Weather

How This Home’s Risks Compare
FEMA Declared Disasters in Cortland County and New York
Understanding the Costs
Financial advisors generally recommend spending no more than 30% of your gross household income on housing costs. In practice, many households stretch to 35% or beyond — especially in high-cost markets.
Estimated Costs Today
| Monthly | Annual | |
|---|---|---|
| Mortgage | $2,022 | $24,264 |
| Home Insurance * | $193 | $2,316 |
| Property Taxes | $733 | $8,796 |
| Electricity | $470 | $5,647 |
| Total | $3,418 | $41,016 |
Income You'd Need if You Spent...
New York FAIR Plan Programs



How Costs Could Change Over Time
Climate risk is quickly impacting all of the major home ownership costs. Adjust the growth rates and percentage of income spent on housing below to see how your housing costs could change over the next 10 years — and what income you'd need to keep up.
Comparing Against the Market
Price Per Sq Ft
vs Other Active Listings
Avg $/sqft
vs Homes Sold Last Month
Median $/sqft
Current Market Trends
Median Price Per Square Foot
The median price per square foot of homes sold in this area each month. Compare this to this listing's price per square foot to gauge whether the home is priced in line with recent sales.
Historicals for This Listing
Zestimate History ($/sqft)
Price History
| Date | Event | Price |
|---|---|---|
| 2026-08-04 | Listed for sale | $399,900 |
 View on Zillow