

112B Deer Brook Dr, Shelby, NC, 28150
About This Home
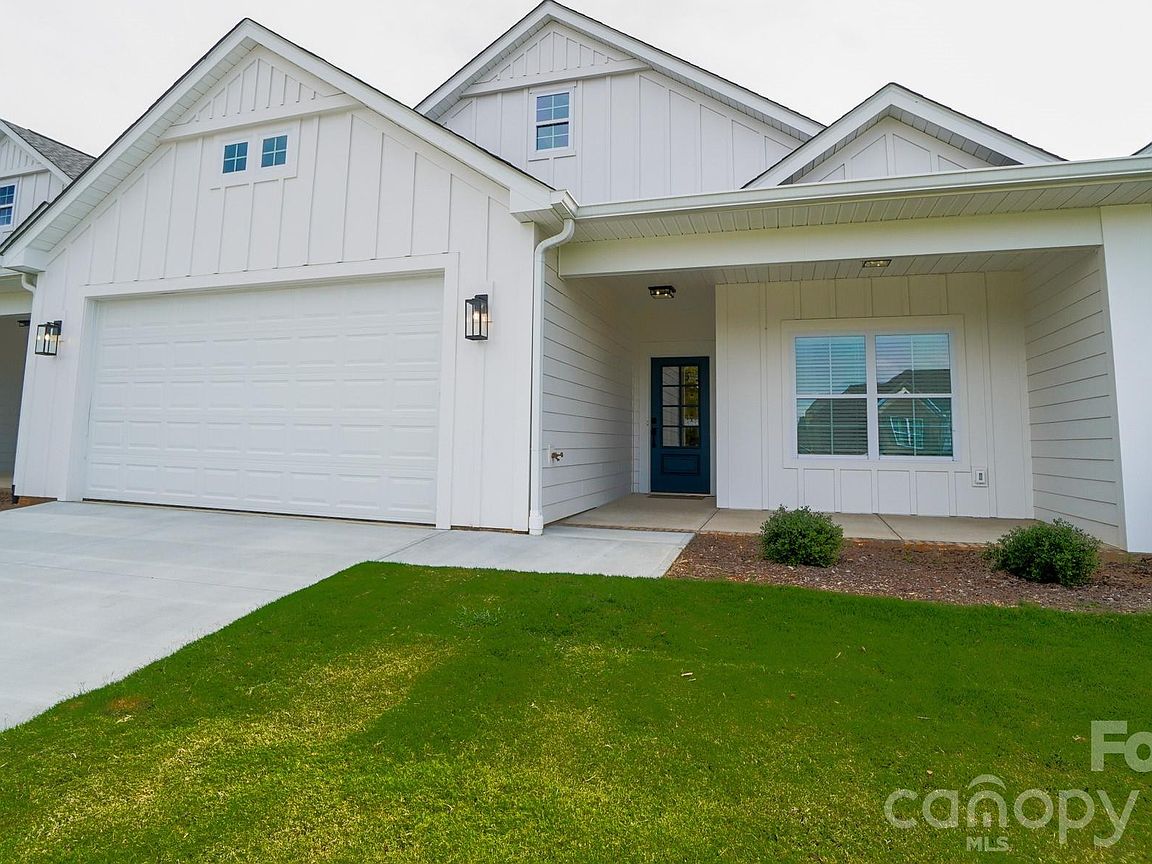
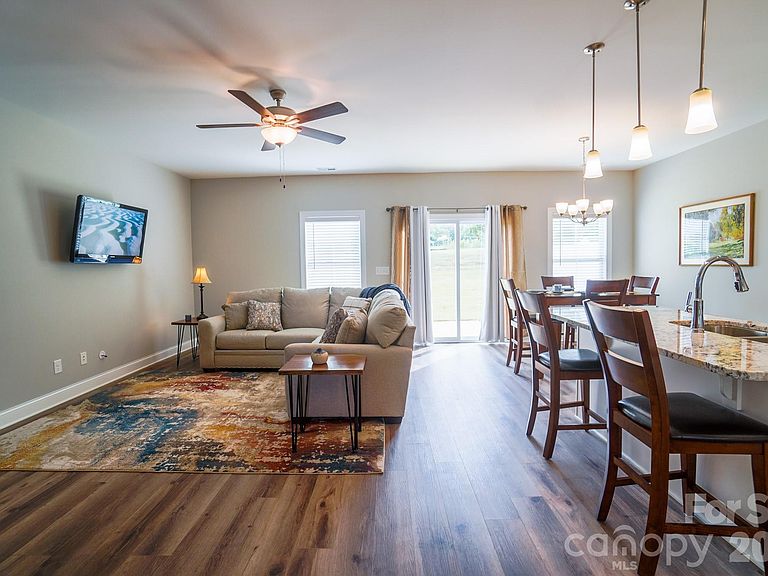
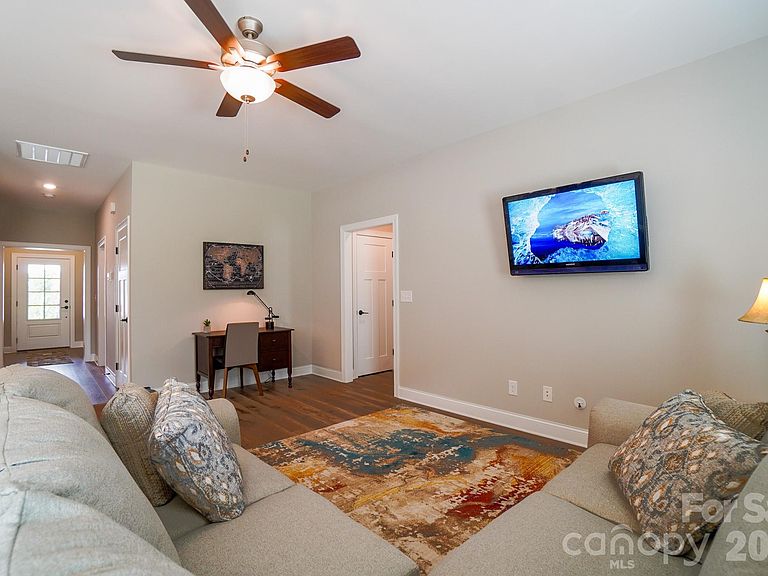
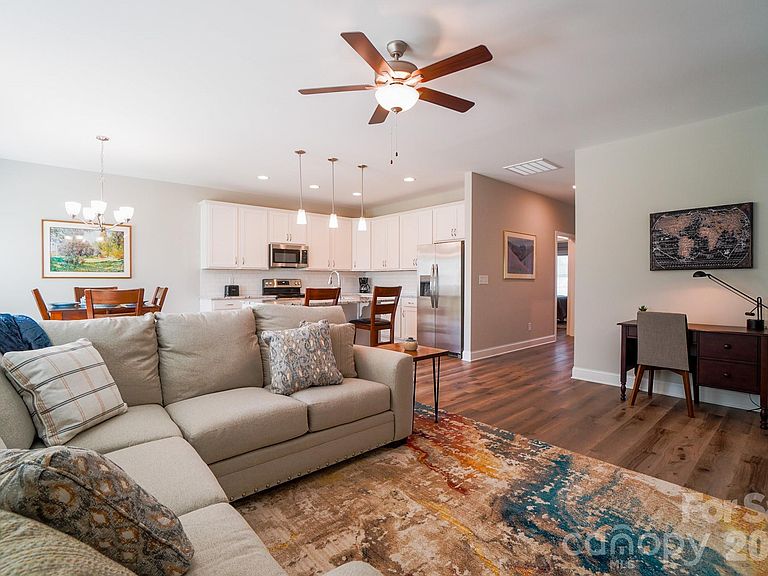
NO STEP ENTRY to this open floor plan two bedroom, two bath townhome. Located in The Townes at Deer Brook - a townhome community located adjacent to the Deer Brook Golf Course. Enjoy the golf course and dining amenities. Built by North Point Custom Builders. Luxury finishes and fully furnished with appliances and furniture (all negotiable). The kitchen features granite countertops, subway tile backsplash and stainless steel appliances. Walk-in pantry. Spacious primary bedroom with private bath with double vanity, granite countertops, linen closet, walk-in tiled shower and large walk-in closet. Two car garage, drop zone, laundry room, Second bedroom has walk-in roomy closet and it's own bathroom with tub/shower combination. Front porch and rear patio. Homeowners enjoy lawn maintenance included in HOA. Come experience a simpler life all on one level and low maintenance!
Getting Around
 Car-Dependent
 Very Limited Transit
 Somewhat Bikeable
Schools
Construction
Condition
- Year built: 2023
Materials
- Foundation: Slab
- Construction materials: Fiber Cement
Type & Style
- Home type: Townhouse
- Architectural style: Cottage
- Property subType: Townhouse
Interior
Appliances
- Appliances included: Dishwasher,Dryer,Electric Range,Microwave,Refrigerator,Tankless Water Heater
- Laundry features: Laundry Room,Main Level
Bedrooms & Bathrooms
- Bedrooms: 2
- Bathrooms: 2
- Full bathrooms: 2
- Main level bedrooms: 2
Features
- Attic Other
- Window features: Insulated Windows
- Flooring: Vinyl
- Attic: Other
- Finished area below ground: 0
- Finished area above ground: 1,387
Heating & Cooling
- Heating features: Heat Pump
- Cooling features: Heat Pump
Interior Area
- Total structure area: 1,387
- Total interior livable area: 1,387 sqft
Primary Bedroom
- Level: Main
Property
Details
- Parcel number: 67587
- Zoning: RES
- Special condition: Standard
- Exclusions: None
Features
- Levels: One
- Stories: 1
- Entry location: Main
- Patio & porch: Front Porch,Patio
- Exterior features: Lawn Maintenance
- Waterfront features: None
Lot
- Lot size: 0.08 Acres
Parking
- Total spaces: 2
- Parking features: Driveway,Attached Garage,Garage on Main Level
- Has garage: Yes
- Attached garage spaces: 2
- Covered spaces: 2
- Has uncovered spaces: Yes