


950 & 952 Eider Ct, Fairbanks, AK, 99709
About This Home
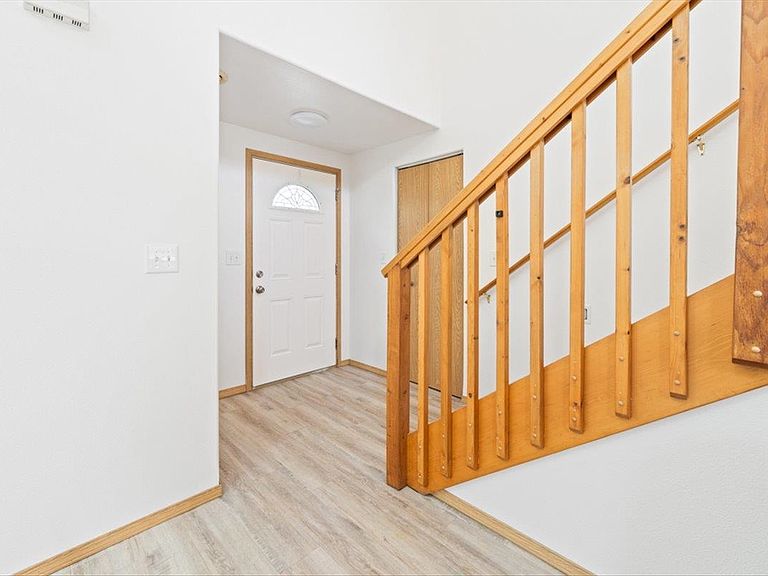
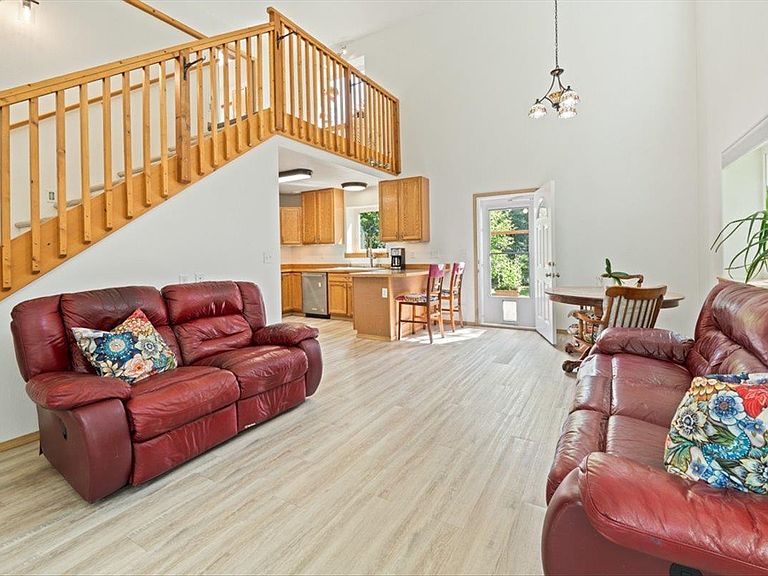
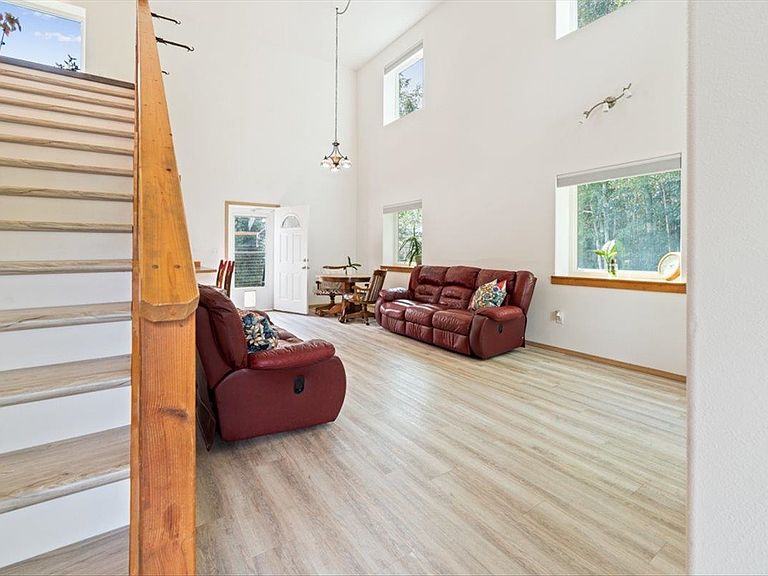
Rare opportunity to own two well-built homes on one beautifully maintained lot—ideal for an owner-occupant looking for rental income, an investment property, or multigenerational living. The main home offers 1220 sq. ft. with 2 bedrooms and 2 bathrooms and features energy-efficient remote-wall construction with impressive 12-inch-thick walls and triple-pane windows. Recent updates include new flooring and fresh paint throughout. Tall ceilings create a bright, open, and spacious feel that makes the home live larger than its square footage. The second home offers 630 sq. ft. with 1 bedroom and 1 bathroom, featuring 8-inch-thick walls, triple-pane windows, and a solid rental history. This separate residence provides excellent flexibility as a long-term rental, Airbnb/VRBO, guest house, or comfortable space for extended family or a mother-in-law suite. With a strong rental history at $1500 a month. Both homes sit on an immaculately maintained property with beautiful lawns, established flowers and landscaping, and a private pond nestled between the two homes. The main home also features a fenced backyard, while multiple storage sheds provide plenty of room to keep tools, lawn equipment, recreational gear, and other belongings protected from Alaska’s winter weather. Conveniently located just minutes from the University of Alaska Fairbanks, shopping, restaurants, and other amenities, this property combines a peaceful residential setting with easy access to town. Whether you’re looking to live in one home while rental income from the second helps offset your mortgage, create a multigenerational property, or add a unique two-home property to your investment portfolio, opportunities like this are hard to find. Two homes. One beautiful property. Multiple possibilities for living and income.
Getting Around
 Car-Dependent
 No Nearby Transit
 Somewhat Bikeable
Schools
Construction
Condition
- Property condition: 16-20 yrs
- Year built: 2008
Materials
- Foundation: Slab
- Roof: Shingle
- Construction materials: Vinyl Siding,Remote Wall
Type & Style
- Home type: SingleFamily
- Property subType: Single Family Residence
Interior
Appliances
- Appliances included: Range/Oven,Cooktop,Dishwasher,Microwave,Refrigerator,Washer,Dryer,Water Softener
- Laundry features: Upper Level
Basement
- Basement: None
Bedrooms & Bathrooms
- Bedrooms: 2
- Bathrooms: 2
- Full bathrooms: 2
Features
- HRV,Ceiling Fan(s)
- Window features: Triple Pane Windows
- Flooring: Laminate,Vinyl
Heating
- Heating features: Radiant Floor
Interior Area
- Total structure area: 1,850
- Total interior livable area: 1,850 sqft
Property
Details
- Parcel number: 574210
- Zoning: NA
- Zoning description: General Use District - 1
Features
- Levels: Two
- Stories: 2
- Exterior features: Lawn,Garden,Internet Available,Telephone Service
- Fencing: Fenced
Lot
- Lot size: 1.69 Acres
Parking
- Parking features: RV Access/Parking,No Garage