



17435 Burwick Loop, Fairhope, AL, 36532
About This Home
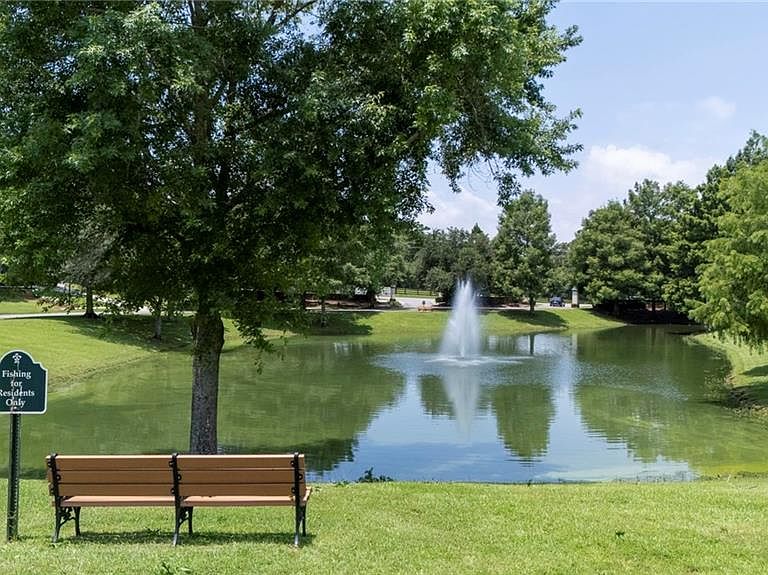
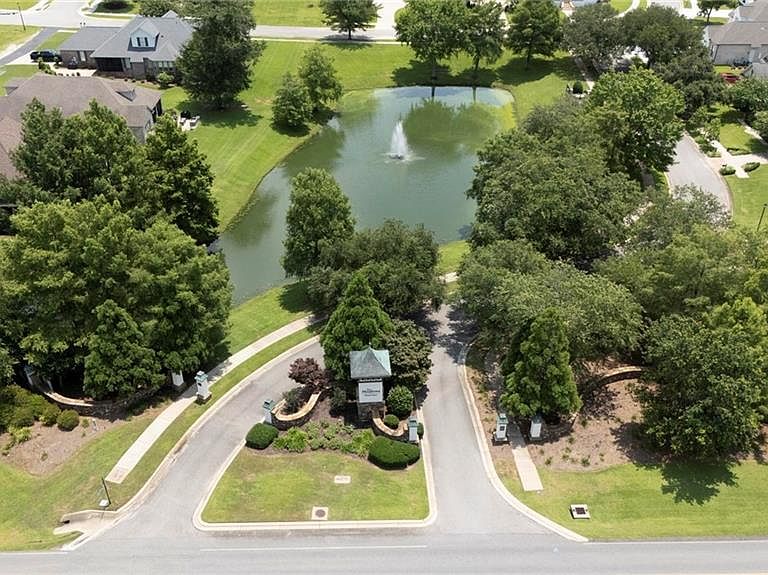
UNDER CONSTRUCTION* This beautifully designed two-story home blends Southern charm with functional living spaces just minutes from Downtown Fairhope and the bayfront. Custom luxury by Tower Homes in The Meadows at Point Clear! This stunning new construction custom home offers 4 bedrooms, 3.5 baths, a spacious upstairs loft, and approximately 3,005 square feet of thoughtfully designed living space. The open floor plan features a private main-level primary suite, a dedicated dining room with custom Craftsman wainscoting, a spacious living room with a painted brick gas fireplace and a stained wood-beam mantel, and an oversized covered back porch. The chef's kitchen showcases Level 6 Calacatta Classic quartz countertops, a farmhouse sink, a stained vent hood, a large island, and a separate messy kitchen for added storage and prep space. The luxurious primary suite features quartz countertops, a freestanding soaking tub, a frameless glass-door shower with designer tile extending to the ceiling, and generous walk-in closets. Other finishes include wide-plank wood flooring, bronze windows, matte-black hardware, 8-foot first-floor doors, and more. Conveniently located just minutes from downtown Fairhope, Mobile Bay, shopping, dining, and more. Located on lot 65, you will enjoy the common areas, water features, and views. Gold Fortified, the home includes a 1-yr builder warranty and a 1-yr. termite bond with Formosan coverage. Est. Completion: Nov/Dec 2026. One or more principals of the selling entity are licensed real estate agents/Brokers in AL. Floor plans are for example only. Buyer to verify all information during due diligence.
Getting Around
 Car-Dependent
 Very Limited Transit
 Somewhat Bikeable
Schools
Construction
Condition
- Property condition: true
- New construction: Yes
- Year built: 2026
Materials
- Foundation: Slab
- Roof: Other
- Construction materials: Brick
Type & Style
- Home type: SingleFamily
- Architectural style: Craftsman
- Property subType: Single Family Residence,Residential
Interior
Appliances
- Appliances included: Disposal,Dishwasher,Electric Oven,Gas Cooktop,Gas Water Heater,Microwave,Range Hood,Tankless Water Heater
- Laundry features: Laundry Room,Main Level
Basement
- Basement: None
Bedrooms & Bathrooms
- Bedrooms: 4
- Bathrooms: 4
- Full bathrooms: 3
- 1/2 bathrooms: 1
Features
- Bookcases,Double Vanity,Entrance Foyer,High Ceilings 10 ft Main,High Ceilings 9 ft Upper,High Speed Internet,Tray Ceiling(s),Walk-In Closet(s)
- Window features: Storm Shutters
- Flooring: Carpet,Ceramic Tile
- Fireplace features: Gas Log,Living Room
- Fireplace: Yes
Heating & Cooling
- Heating features: Central,Electric,Heat Pump
- Cooling features: Central Air,Ceiling Fan(s)
Interior Area
- Total structure area: 3,005
- Total interior livable area: 3,005 sqft
Property
Accessibility
- Accessibility features: None
Details
- Parcel number: 4609320000002069
Features
- Levels: Two
- Pool features: None
- Patio & porch: Covered,Front Porch,Rear Porch
- Exterior features: None
- Spa features: None
- Fencing: Back Yard,Partial
- Has view: Yes
- View description: Other
- Waterfront features: None
Lot
- Lot size: 0.31 Acres
- Features: Back Yard,Front Yard
- Lot size dimensions: 75 x 142
Parking
- Total spaces: 2
- Parking features: Attached,Driveway,Garage,Garage Door Opener,Garage Faces Side
- Has garage: Yes
- Attached garage spaces: 2
- Covered spaces: 2
- Has uncovered spaces: Yes