
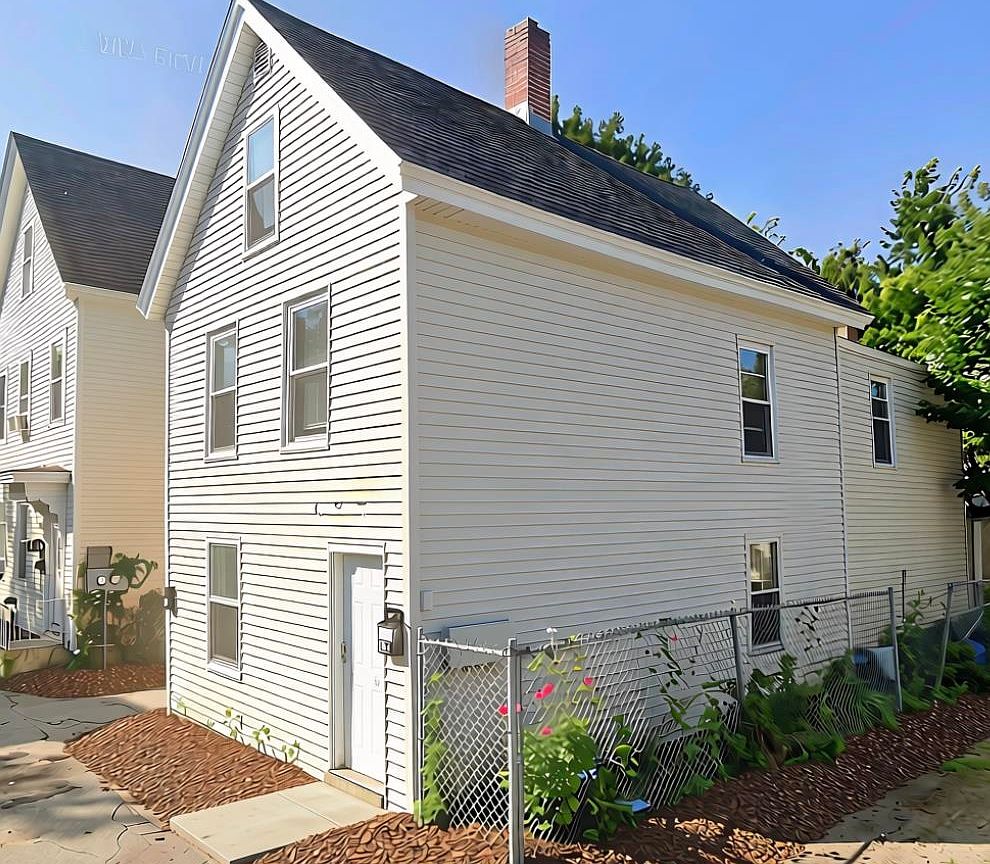


15 Stevens Avenue 1 & 2 (aka 15 1/2 Stevens Avenue), Nashua, NH, 03060
About This Home
Attention investors and savvy buyers! Don’t miss this incredible income-generating 2-family property located in a highly convenient Nashua, NH neighborhood which also connects to the Nashua Heritage Rail Trail! There are separate utilities for each unit providing low-overhead management. Both units feature 2 comfortable bedrooms, (using loft space as additional living area in unit 2) plenty of natural light, and low-maintenance vinyl siding. The building boasts a newer roof, and windows minimizing immediate capital expenditures. Conveniently situated on a city lot close to downtown amenities, shopping, and major commuter routes, it offers historically strong rental demand. Perfect to add to your portfolio, start your investment journey, or house-hack by living in one unit (for less than current rent amounts) and letting the other help pay your mortgage! Property is being sold as-is/as-seen. Schedule your tour today!
Getting Around
 Very Walkable
 Very Limited Transit
 Very Bikeable
Schools
Construction
Condition
- Year built: 1954
Materials
- Foundation: Fieldstone
- Roof: Flat,Membrane,Asphalt Shingle
- Construction materials: Vinyl Siding
Type & Style
- Home type: MultiFamily
- Property subType: Multi Family
Interior
Appliances
- Appliances included: Water Heater
Basement
- Has basement: Yes
- Basement: Bulkhead,Full,Storage Space,Unfinished,Exterior Entry,Walk-Up Access
Bedrooms & Bathrooms
- Bedrooms: 4
- Bathrooms: 2
- Full bathrooms: 2
Features
- Window features: Double Pane Windows
- Flooring: Carpet,Combination,Laminate,Vinyl
- Finished area below ground: 0
- Finished area above ground: 1,620
Heating & Cooling
- Heating features: Natural Gas,Baseboard,Electric,Gas Heater,Hot Air,Space Heater
- Cooling features: None
Interior Area
- Total structure area: 2,268
- Total interior livable area: 1,620 sqft
Property
Details
- Zoning description: RC
- Exclusions: Unit 2 tenant possessions
Features
- Levels: 2.5,Multi-Level,Tri-Level
- Patio & porch: Patio
- Exterior features: Deck,Garden,Natural Shade,Shed
Lot
- Lot size: 2,178 sqft
- Features: Level,Trail/Near Trail,Walking Trails,Near Paths,Near Shopping,Near Public Transit,Near Hospital,Near School(s)
Parking
- Total spaces: 1
- Parking features: Crushed Stone,Driveway,Parking Spaces 1
- Has uncovered spaces: Yes