



14603 McDonald Ln, Hudson, FL, 34667
About This Home
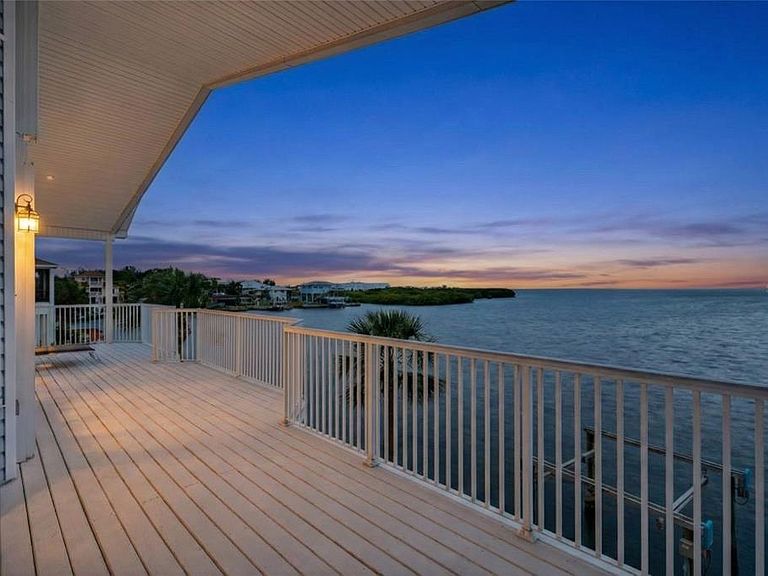
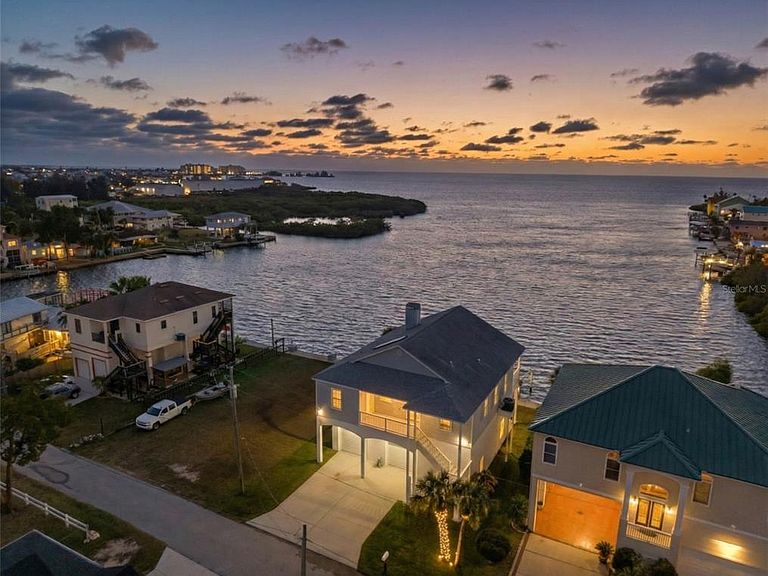
Elevated Gulf-access waterfront home in Driftwood Isles with panoramic sunset views, private elevator and exceptional garage space. Positioned on a wide water basin in Driftwood Isles with direct, unobstructed access to the Gulf of Mexico, this elevated custom waterfront home offers panoramic sunset views, natural buffering, and water visibility from nearly every living area. Built in 2001 by the current owner and meticulously maintained since construction, the property combines durable coastal construction with a peaceful waterfront setting designed for boating, storage flexibility, and enjoyment of the water. No HOA. The elevated design is a major advantage for waterfront buyers seeking practical flood-zone positioning. The main living level sits well above grade, while the expansive garage and storage areas below provide exceptional utility. Hurricane shutters and panels, dual whole-home electrical shutoffs, upgraded electrical components, and a Goldline whole-home surge protection system add confidence for coastal ownership. Inside, soaring vaulted ceilings ranging from approximately 10 to 16 feet and expansive windows maximize natural light and frame open water views throughout the home. A double-sided wood-burning fireplace connects the great room and primary bedroom. The home offers approximately 1,800 square feet of heated living space with 3 bedrooms and 2 bathrooms. A private elevator with approximately 750-pound capacity services the home, while a spiral staircase provides additional access from the garage to the main living level. Custom wood flooring crafted from a blend of red and white oak harvested from an 80-acre wood lot in Michigan adds character throughout the interior. Below the home is approximately 1,640 square feet of garage space with approximately 20-foot ceilings and roughly 21 feet of clearance beneath the rafters, creating exceptional flexibility for vehicle storage, boating equipment, workshop space, or recreational storage. The space comfortably accommodates four vehicles while still allowing substantial room for additional functionality. Three garage doors are standard height at approximately 7 feet, while one oversized garage door measures approximately 11 feet, ideal for larger boats, trailers, lifted vehicles, or specialty storage needs rarely available in waterfront homes. Covered porches and open-air waterfront spaces are positioned to capture Gulf breezes and changing sunset skies throughout the day. The seawall features substantial concrete capping, and the existing boat lift pilings are reported to be in excellent, sturdy condition. Mechanical lift boxes are present but not currently operational. A charming waterfront cutout along the seawall creates a peaceful launch point for kayaks, fishing, or quiet moments beside the water. Recent updates include a complete HVAC replacement in 2024 with hypoallergenic filtration system, complete roof replacement in 2019, four garage doors replaced in 2024, solar-powered 80-gallon water heater installed in 2018, whole-house fan system, interior painting in 2017, and exterior pressure washing completed in January 2026. Surrounded by mature coastal habitat, the property regularly attracts dolphins, manatees, pelicans, herons, egrets, cormorants, loons, rose-breasted grosbeaks, and other native birdlife. Every evening, the basin reflects changing light and color across the water, creating a waterfront setting connected to the Gulf Coast environment.
Getting Around
 Car-Dependent
 Very Limited Transit
 Somewhat Bikeable
Schools
Construction
Condition
- Year built: 2001
Materials
- Foundation: Slab
- Roof: Shingle
- Construction materials: Block,Concrete,Stucco,Wood Siding
Type & Style
- Home type: SingleFamily
- Architectural style: Florida
- Property subType: Single Family Residence
Interior
Appliances
- Appliances included: Dishwasher,Dryer,Microwave,Range,Refrigerator,Solar Hot Water Owned,Washer
- Laundry features: Inside,Laundry Closet,Upper Level
Bedroom2
- Features: Dual Closets
- Level: Second
- Area: 195
- Dimensions: 13x15
Bedroom3
- Features: Dual Closets
- Level: Second
- Area: 156
- Dimensions: 13x12
Bedrooms & Bathrooms
- Bedrooms: 3
- Bathrooms: 2
- Full bathrooms: 2
Dining Room
- Features: No Closet
- Level: Second
- Area: 153
- Dimensions: 17x9
Features
- Cathedral Ceiling(s),Ceiling Fan(s),Elevator,Living Room/Dining Room Combo,Open Floorplan,PrimaryBedroom Upstairs,Split Bedroom,Walk-In Closet(s)
- Window features: Blinds,Shutters,Window Treatments,Hurricane Shutters
- Flooring: Ceramic Tile,Hardwood
- Fireplace features: Living Room,Master Bedroom,Wood Burning
- Fireplace: Yes
Heating & Cooling
- Heating features: Central,Electric,Solar
- Cooling features: Central Air
Interior Area
- Total structure area: 4,640
- Total interior livable area: 1,800 sqft
Kitchen
- Features: Storage Closet
- Level: Second
- Area: 204
- Dimensions: 17x12
Living Room
- Features: No Closet
- Level: Second
- Area: 306
- Dimensions: 17x18
Primary Bedroom
- Features: Walk-In Closet(s)
- Level: Second
- Area: 234
- Dimensions: 13x18
Property
Details
- Parcel number: 162428015.000C.00004.0
- Zoning: R4
- Special condition: None
Features
- Levels: Two
- Stories: 2
- Patio & porch: Front Porch,Rear Porch
- Exterior features: Private Mailbox
- Has view: Yes
- View description: Water,Gulf/Ocean - Full
- Has water view: Yes
- Water view: Water,Gulf/Ocean - Full
- On waterfront: Yes
- Waterfront features: Gulf/Ocean,Gulf/Ocean Access,Lift,Seawall
- Waterbody name: COW CREEK
Lot
- Lot size: 6,000 sqft
- Lot size dimensions: 60 x 100
Parking
- Total spaces: 4
- Parking features: Garage Door Opener,Garage Faces Rear
- Has garage: Yes
- Attached garage spaces: 4
- Covered spaces: 4
Climate Risk is Financial Risk
Every home has a financial story beyond the listing price. Below, you’ll see the climate risks that could affect this property — and in Bills & Affordability, how those risks may influence repairs, insurance, utilities, and long-term value.
Biggest Threats for This Home
- Coastal Flooding

- Hurricane

- Lightning

- Tornado

- Tsunami

How This Home’s Risks Compare
FEMA Declared Disasters in Pasco County and Florida
Understanding the Costs
Financial advisors generally recommend spending no more than 30% of your gross household income on housing costs. In practice, many households stretch to 35% or beyond — especially in high-cost markets.
Estimated Costs Today
| Monthly | Annual | |
|---|---|---|
| Mortgage | $4,424 | $53,088 |
| Home Insurance * | $1,264 | $15,168 |
| Property Taxes | $1,112 | $13,344 |
| Electricity | $197 | $2,366 |
| Total | $6,997 | $83,964 |
Income You'd Need if You Spent...
Florida FAIR Plan Programs



How Costs Could Change Over Time
Climate risk is quickly impacting all of the major home ownership costs. Adjust the growth rates and percentage of income spent on housing below to see how your housing costs could change over the next 10 years — and what income you'd need to keep up.
Comparing Against the Market
Price Per Sq Ft
vs Other Active Listings
Avg $/sqft
vs Homes Sold Last Month
Median $/sqft
Current Market Trends
Median Price Per Square Foot
The median price per square foot of homes sold in this area each month. Compare this to this listing's price per square foot to gauge whether the home is priced in line with recent sales.
Historicals for This Listing
Zestimate History ($/sqft)
No zestimate history available
Price History
| Date | Event | Price |
|---|---|---|
| 2026-01-31 | Listed for sale | $875,000 |
| 1997-07-07 | Sold | $54,000 |
For Sale by Agent
 View on Zillow