



8143 Channel Dr, Port Richey, FL, 34668
About This Home
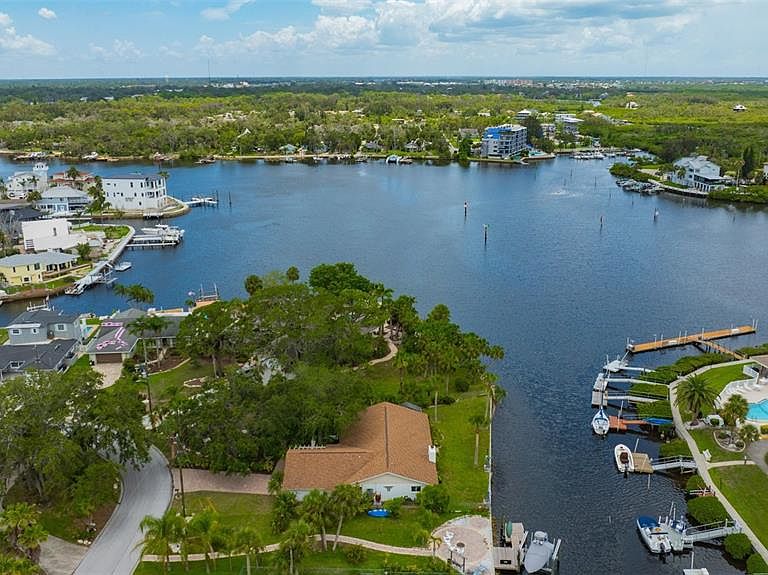
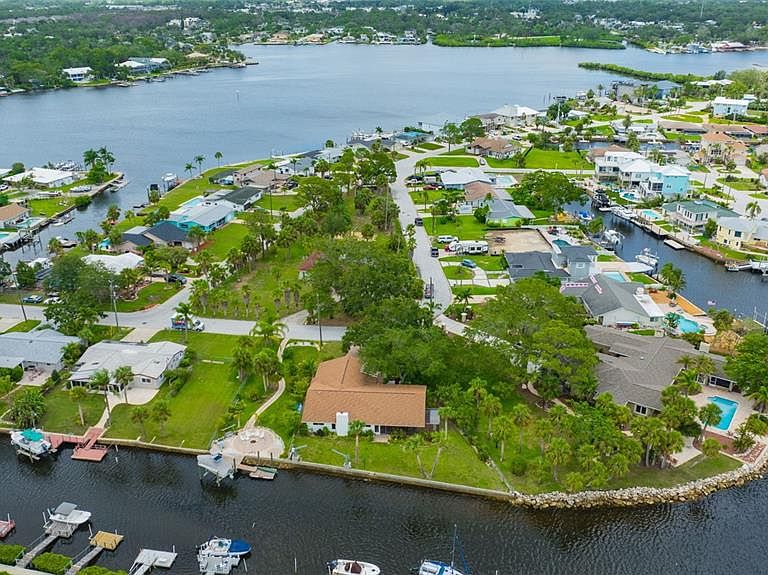
One or more photo(s) has been virtually staged. WELCOME TO PARADISE! This beautifully renovated waterfront home sits on a spacious lot with mature landscaping, offering both charm and privacy. Step inside to an open living/dining room combo where stunning water views immediately steal the show. The upgraded kitchen is a true standout, perfect for everyday living and entertainment. Featuring quartz countertops, wood cabinetry, modern backsplash, and new stainless-steel appliances. Unwind in the cozy family room complete with wood burning fireplace. Enjoy the seamless flow of coastal inspired, wood look tile flooring throughout the living areas and all three bedrooms - stylish, modern, and easy to maintain. The primary suite is your private retreat, featuring French doors that open to serene waterfront views. The ensuite bathroom offers a deep soaking jacuzzi tub, separate shower, and double vanity. Both bathrooms have been updated with brand new vanities and granite countertops. One of the home's many standout features is the oversized indoor laundry room, rare and incredibly convenient. Step outside and discover a backyard that truly sets this property apart. The fully fenced yard boasts an impressive 120 feet of waterfront seawall and exceptional privacy with no direct neighbors on either side. Relax and enjoy breathtaking sunsets, ocean breezes, and even dolphin sightings from the screened in back porch, complete with spa hookup. With direct Gulf access, this home is a dream for boating and water enthusiasts alike. Conveniently located in the heart of Port Richey, you're minutes away from shopping, dining, and entertainment - by land or sea! Additional updates include a newer roof (February 2020) and new AC unit (January 2025), making this home truly move in ready. Don't miss your chance to own this waterfront gem. Schedule your private showing today!
Getting Around
 Car-Dependent
 Very Limited Transit
 Somewhat Bikeable
Schools
Construction
Condition
- Property condition: Completed
- Year built: 1978
Materials
- Foundation: Slab
- Roof: Shingle
- Construction materials: Block,Stucco
Type & Style
- Home type: SingleFamily
- Property subType: Single Family Residence
Interior
Appliances
- Appliances included: Dishwasher,Disposal,Freezer,Microwave,Range,Refrigerator
- Laundry features: Laundry Room
Bathroom2
- Features: Tub With Shower,Linen Closet
- Level: First
Bedroom2
- Features: Built-in Closet
- Level: First
- Area: 168
- Dimensions: 14x12
Bedroom3
- Features: Built-in Closet
- Level: First
- Area: 168
- Dimensions: 14x12
Bedrooms & Bathrooms
- Bedrooms: 3
- Bathrooms: 2
- Full bathrooms: 2
Dining Room
- Level: First
Family Room
- Level: First
Features
- Ceiling Fan(s),Eating Space In Kitchen,Living Room/Dining Room Combo,Open Floorplan,Primary Bedroom Main Floor,Solid Surface Counters,Solid Wood Cabinets,Split Bedroom,Thermostat,Walk-In Closet(s)
- Door features: French Doors
- Flooring: Tile
- Fireplace features: Family Room,Wood Burning
- Fireplace: Yes
Heating & Cooling
- Heating features: Central
- Cooling features: Central Air
Interior Area
- Total structure area: 2,006
- Total interior livable area: 2,006 sqft
Kitchen
- Features: Stone Counters
- Level: First
Laundry
- Level: First
Living Room
- Level: First
Primary Bathroom
- Features: Tub with Separate Shower Stall,Walk-In Closet(s)
- Level: First
Primary Bedroom
- Features: En Suite Bathroom,Walk-In Closet(s)
- Level: First
- Area: 210
- Dimensions: 15x14
Property
Details
- Parcel number: 1625300010000000610
- Zoning: R1
- Special condition: None
Features
- Levels: One
- Stories: 1
- Patio & porch: Enclosed,Front Porch,Rear Porch
- Exterior features: Private Mailbox,Sprinkler Metered
- Fencing: Chain Link
- Has view: Yes
- View description: Water,Canal,Gulf/Ocean - Partial
- Has water view: Yes
- Water view: Water,Canal,Gulf/Ocean - Partial
- On waterfront: Yes
- Waterfront features: Canal - Saltwater,Gulf/Ocean,Saltwater Canal Access,Davits,Seawall
- Residential vegetation: Mature Landscaping
Lot
- Lot size: 0.36 Acres
Parking
- Total spaces: 2
- Parking features: Driveway,Garage Door Opener
- Has garage: Yes
- Attached garage spaces: 2
- Covered spaces: 2
- Has uncovered spaces: Yes
Climate Risk is Financial Risk
Every home has a financial story beyond the listing price. Below, you’ll see the climate risks that could affect this property — and in Bills & Affordability, how those risks may influence repairs, insurance, utilities, and long-term value.
Biggest Threats for This Home
- Coastal Flooding

- Hurricane

- Lightning

- Tornado

- Wildfire

- Tsunami

How This Home’s Risks Compare
FEMA Declared Disasters in Pasco County and Florida
Understanding the Costs
Financial advisors generally recommend spending no more than 30% of your gross household income on housing costs. In practice, many households stretch to 35% or beyond — especially in high-cost markets.
Estimated Costs Today
| Monthly | Annual | |
|---|---|---|
| Mortgage | $3,210 | $38,520 |
| Home Insurance * | $1,268 | $15,216 |
| Property Taxes | $971 | $11,652 |
| Electricity | $201 | $2,422 |
| Total | $5,650 | $67,800 |
Income You'd Need if You Spent...
Florida FAIR Plan Programs


How Costs Could Change Over Time
Climate risk is quickly impacting all of the major home ownership costs. Adjust the growth rates and percentage of income spent on housing below to see how your housing costs could change over the next 10 years — and what income you'd need to keep up.
Comparing Against the Market
Price Per Sq Ft
vs Other Active Listings
Avg $/sqft
vs Homes Sold Last Month
Median $/sqft
Current Market Trends
Median Price Per Square Foot
The median price per square foot of homes sold in this area each month. Compare this to this listing's price per square foot to gauge whether the home is priced in line with recent sales.
Historicals for This Listing
Zestimate History ($/sqft)
Price History
| Date | Event | Price |
|---|---|---|
| 2026-05-01 | Listed for sale | $639,900 |
| 2026-01-02 | Listing removed | $639,900 |
| 2025-10-28 | Price change | $639,900 |
| 2025-07-03 | Listed for sale | $649,900 |
 View on Zillow