

10721 Skyhawk Dr, New Port Richey, FL, 34654
About This Home
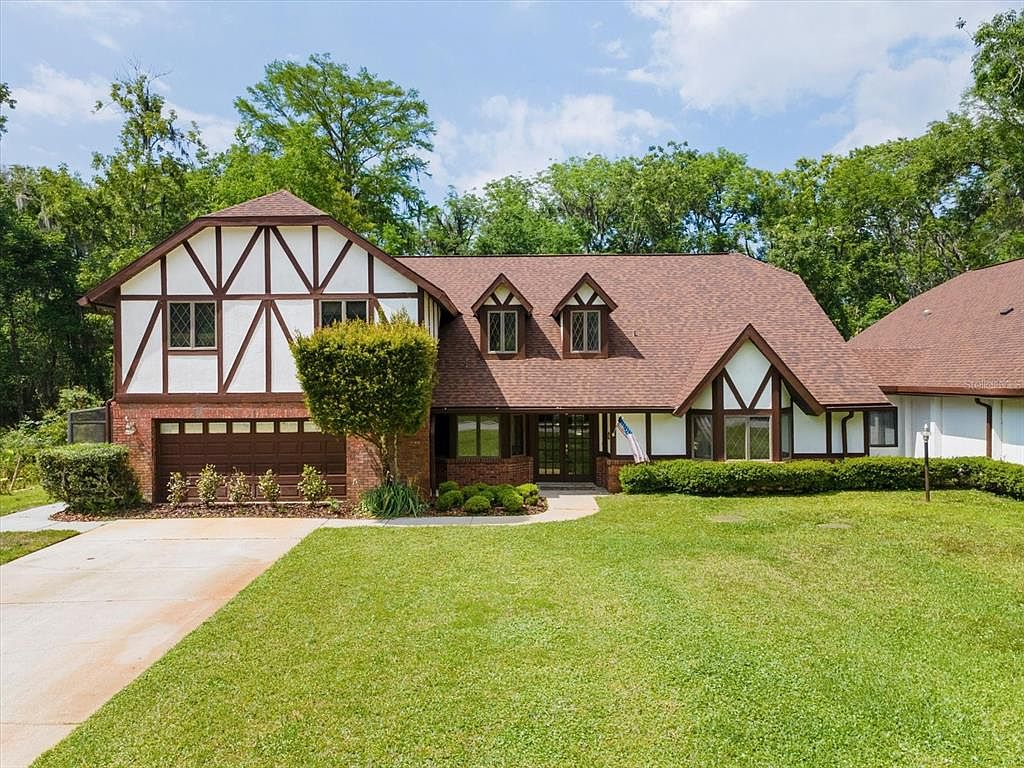
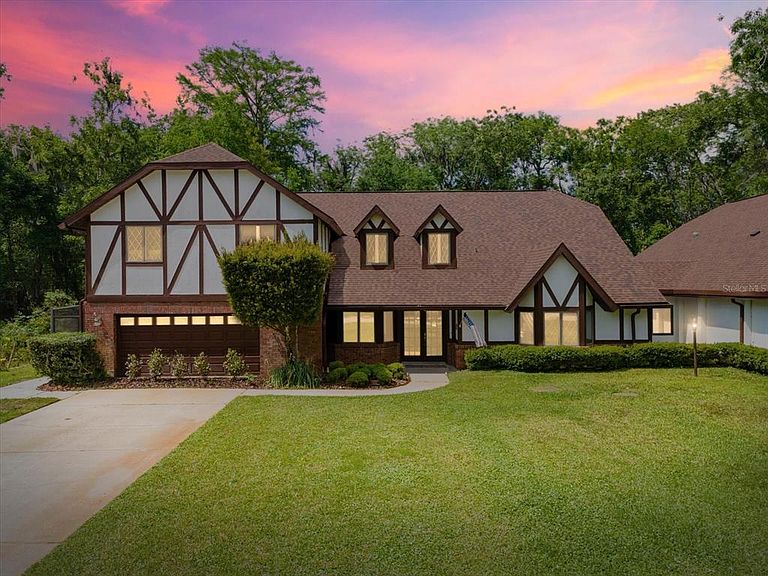
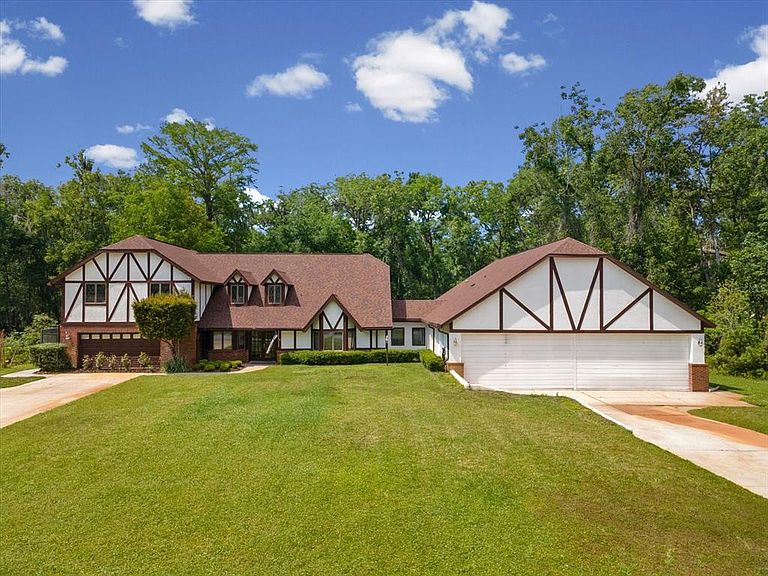
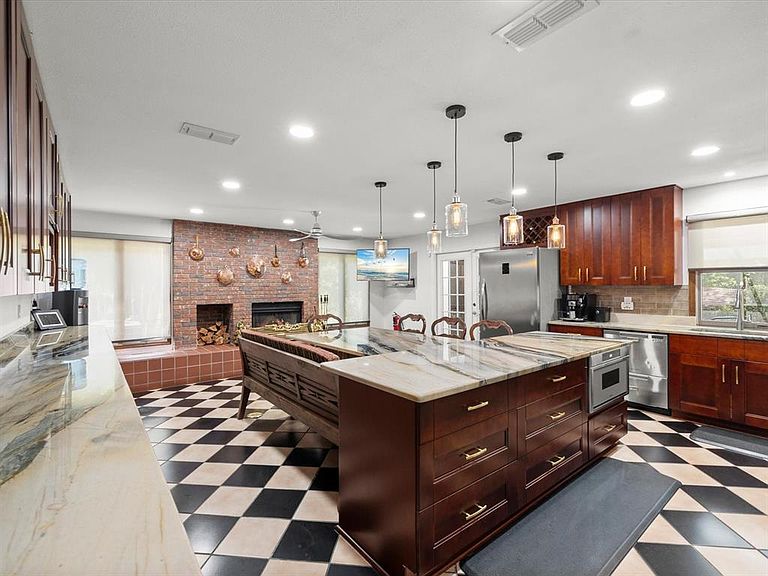
Discover refined living and rare amenities in this stunning 5-bedroom, 4.5-bath Tudor-style home nestled on 2 acres in the exclusive Hidden Lake community. Designed for comfort and sophistication, this residence features two primary suites, perfect for extended family or guests. Step inside and be greeted by soaring ceilings, rich finishes, and gracious spaces that flow effortlessly from one to the next. The enormous chef’s kitchen is the heart of the home — a dream for culinary enthusiasts — adorned with dramatic Brazilian quartzite countertops, custom cabinetry, and top-of-the-line appliances. The oversized island, peninsula and side bar offer the ultimate in storage and custom features including a wine rack, appliance lifts and plate holder. A brick clad, wood-burning fireplace anchors the far wall. The entire space breathes a lived-in elegance—practical yet intimate—a room designed for both the quiet ritual of morning coffee and the convivial bustle of friends gathered around the peninsula. Then enter the generous dining and gathering areas that invite conversation and connection. Beyond the glass doors lies a private outdoor sanctuary. The sparkling pool shimmers beneath the canopy of blue skies, surrounded by manicured landscaping and covered space for lounging or entertaining. Whether hosting summer soirées or quiet evenings under the stars, this residence embodies indoor–outdoor living at its best. The property includes its own airplane hangar, with 40' door span, making it a dream for aviation enthusiasts. Hangar has attic storage and recreation room. Hidden Lake Airport (FA40) has an asphalt runway 4,425' x 50', allowing many types of aircraft to use the facility. PAPI and full runway lighting allows night operations, the runway is open 24/7. 100LL fuel available for purchase 24 hrs/day. The roads in Hidden Lake East also serve as active taxiways, allowing pilots to taxi their aircraft directly to the hangar at their home. Garage currently used as sixth bedroom, can be easily converted back. Approx 4,500 sq ft heated per floor plan. All information believed to be accurate and should be verified by buyer & buyers agent. Being sold "as is" for sellers convenience
Getting Around
 Car-Dependent
 Very Limited Transit
 Somewhat Bikeable
Schools
Construction
Condition
- Property condition: Completed
- Year built: 1986
Materials
- Foundation: Slab
- Roof: Shingle
- Construction materials: Stucco,Wood Frame
Type & Style
- Home type: SingleFamily
- Architectural style: Tudor
- Property subType: Single Family Residence
Interior
Appliances
- Appliances included: Convection Oven,Dishwasher,Disposal,Dryer,Electric Water Heater,Exhaust Fan,Freezer,Kitchen Reverse Osmosis System,Microwave,Range,Range Hood,Refrigerator,Washer
- Laundry features: Laundry Closet,Other
Bathroom1
- Features: Built-In Shower Bench,Dual Sinks,Shower No Tub,Window/Skylight in Bath,Linen Closet
- Level: Second
- Area: 78.97
- Dimensions: 14.9x5.3
Bathroom2
- Features: Dual Sinks,Shower No Tub,Sink - Pedestal,Built-in Closet
- Level: First
- Area: 94.5
- Dimensions: 10.5x9
Bathroom3
- Features: Window/Skylight in Bath,No Closet
- Level: Second
- Area: 41.5
- Dimensions: 8.3x5
Bathroom4
- Features: Shower No Tub,Single Vanity,No Closet
- Level: First
- Area: 43.2
- Dimensions: 9x4.8
Bedroom2
- Features: Ceiling Fan(s),Walk-In Closet(s)
- Level: First
- Area: 430.5
- Dimensions: 21x20.5
Bedroom3
- Features: Ceiling Fan(s),Built-in Closet
- Level: Second
- Area: 129.25
- Dimensions: 11.75x11
Bedroom4
- Features: Ceiling Fan(s),Built-in Closet
- Level: Second
- Area: 157.5
- Dimensions: 12.5x12.6
Bedroom5
- Features: Ceiling Fan(s),Built-in Closet
- Level: Second
- Area: 128.75
- Dimensions: 12.5x10.3
Bedrooms & Bathrooms
- Bedrooms: 5
- Bathrooms: 5
- Full bathrooms: 4
- 1/2 bathrooms: 1
Dining Room
- Level: First
- Area: 424.6
- Dimensions: 19.3x22
Family Room
- Features: Ceiling Fan(s)
- Level: First
- Area: 647.5
- Dimensions: 37x17.5
Features
- Solid Wood Cabinets,Attic Fan,Ceiling Fan(s),Dry Bar,Eating Space In Kitchen,High Ceilings,Primary Bedroom Main Floor,Open Floorplan,Solid Surface Counters,Stone Counters,Vaulted Ceiling(s),Walk-In Closet(s),PrimaryBedroom Upstairs
- Door features: French Doors
- Window features: Double Pane Windows,Window Treatments
- Flooring: Laminate,Ceramic Tile,Hardwood
- Fireplace features: Other Room,Master Bedroom,Wood Burning
- Fireplace: Yes
Heating & Cooling
- Heating features: Central
- Cooling features: Central Air
Interior Area
- Total structure area: 7,952
- Total interior livable area: 3,954 sqft
Kitchen
- Features: Ceiling Fan(s),Pantry
- Level: First
- Area: 475.45
- Dimensions: 25.7x18.5
Living Room
- Features: Ceiling Fan(s)
- Level: First
- Area: 163.8
- Dimensions: 12.6x13
Primary Bedroom
- Features: Ceiling Fan(s),En Suite Bathroom,Walk-In Closet(s)
- Level: Second
- Area: 383.25
- Dimensions: 17.5x21.9
Property
Details
- Parcel number: 302517004A000004050
- Zoning: R1
- Special condition: None
Features
- Levels: Two
- Stories: 2
- Private pool: Yes
- Pool features: Screen Enclosure,Outside Bath Access,Gunite,Deck,In Ground
- Patio & porch: Covered,Enclosed,Screened,Side Porch
- Exterior features: Storage,Irrigation System,Lighting,Private Yard,Garden
- Has spa: Yes
- Spa features: In Ground
- Has view: Yes
- View description: Pool,Trees/Woods,Water,Lake
- Has water view: Yes
- Water view: Water,Lake
- Waterfront features: Lake Privileges
- Residential vegetation: Mature Landscaping,Oak Trees,Trees/Landscaped,Wooded
Lot
- Lot size: 2.03 Acres
- Features: Oversized Lot,Corner Lot,Cul-De-Sac,Flood Insurance Required,FloodZone,Landscaped
Parking
- Total spaces: 2
- Parking features: Garage - Attached
- Has garage: Yes
- Attached garage spaces: 2
- Covered spaces: 2
Climate Risk is Financial Risk
Every home has a financial story beyond the listing price. Below, you’ll see the climate risks that could affect this property — and in Bills & Affordability, how those risks may influence repairs, insurance, utilities, and long-term value.
Biggest Threats for This Home
- Hurricane

- Tornado

- Inland Flooding

- Lightning

- Tsunami

How This Home’s Risks Compare
FEMA Declared Disasters in Pasco County and Florida
Understanding the Costs
Financial advisors generally recommend spending no more than 30% of your gross household income on housing costs. In practice, many households stretch to 35% or beyond — especially in high-cost markets.
Estimated Costs Today
| Monthly | Annual | |
|---|---|---|
| Mortgage | $6,067 | $72,804 |
| Home Insurance * | $853 | $10,236 |
| Property Taxes | $1,540 | $18,480 |
| Electricity | $397 | $4,775 |
| Total | $8,857 | $106,284 |
Income You'd Need if You Spent...
Florida FAIR Plan Programs



How Costs Could Change Over Time
Climate risk is quickly impacting all of the major home ownership costs. Adjust the growth rates and percentage of income spent on housing below to see how your housing costs could change over the next 10 years — and what income you'd need to keep up.
Comparing Against the Market
Price Per Sq Ft
vs Other Active Listings
Avg $/sqft
vs Homes Sold Last Month
Median $/sqft
Current Market Trends
Median Price Per Square Foot
The median price per square foot of homes sold in this area each month. Compare this to this listing's price per square foot to gauge whether the home is priced in line with recent sales.
Historicals for This Listing
Zestimate History ($/sqft)
Price History
| Date | Event | Price |
|---|---|---|
| 2026-03-30 | Listed for sale | $1,250,000 |
| 2009-07-28 | Sold | $375,000 |
| 2004-07-13 | Sold | $140,000 |
 View on Zillow