



1518 Fishing Lake Dr, Odessa, FL, 33556
About This Home
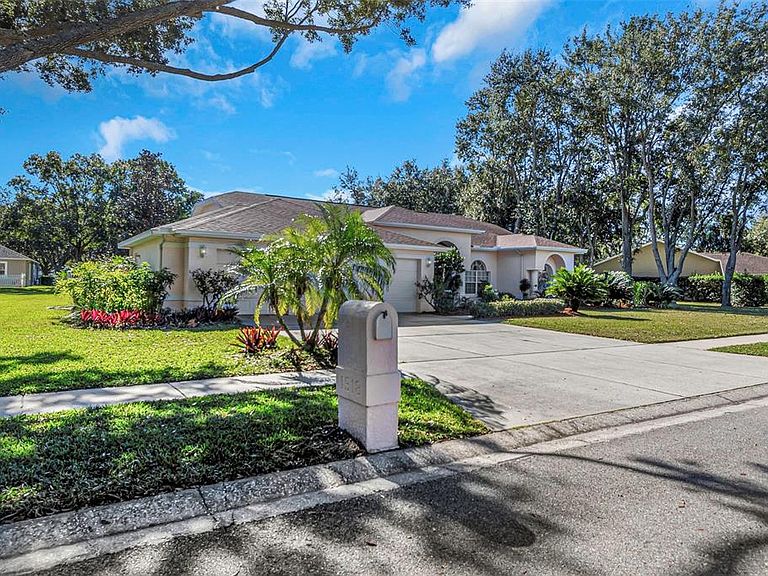
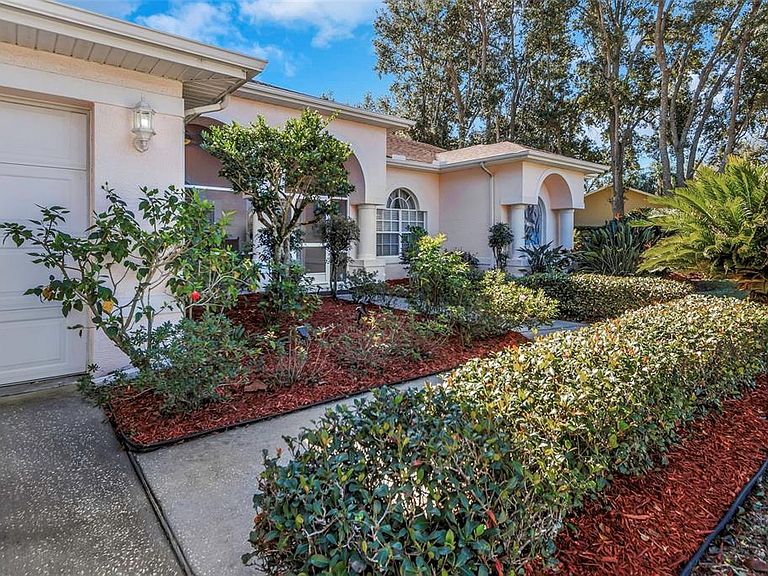
Welcome to this beautifully maintained single-family home offering the perfect blend of space, comfort, and Florida lifestyle living. Nestled on an oversized lot within a gated community in Odessa, this spacious residence features 4 bedrooms, 3 full bathrooms, and a 3-car garage, making it ideal for families or buyers seeking room to grow. Designed with a desirable split floor plan, the expansive primary suite boasts his-and-hers walk-in closets and a private retreat feel. The home offers 2,697 sq ft of heated living space, plus an enclosed Florida room adding an additional 360 sq ft, perfect for a playroom, home office, or relaxed entertaining space. Enjoy year-round outdoor living with a screened-in pool, surrounded by a lush backyard that’s a dream for gardeners and outdoor enthusiasts. There’s plenty of room for additional planting, and the owner has thoughtfully created a dedicated dog run for pet lovers. Recent upgrades include a newer roof (2020) and brand-new AC system installed in 2025 (inside and outside units), providing peace of mind for years to come. This well-established community offers exceptional amenities, including a clubhouse, community pool, boat dock, tennis courts, and scenic walking paths. Conveniently located with easy access to the Suncoast Parkway, you’re approximately 40 minutes to Tampa International Airport, 50 minutes to downtown Tampa, and just minutes from the shopping, dining, and entertainment of Odessa, Trinity and North Tampa. Whether you’re a growing family, a buyer needing more space, or someone who loves indoor-outdoor living, this home truly checks all the boxes. The seller is downsizing—don’t miss this opportunity to own a spacious pool home in one of Odessa’s most desirable gated communities.
Getting Around
 Car-Dependent
 Very Limited Transit
 Somewhat Bikeable
Schools
Construction
Condition
- Property condition: Completed
- Year built: 1997
Materials
- Foundation: Slab
- Roof: Shingle
- Construction materials: Block,Stucco
Type & Style
- Home type: SingleFamily
- Architectural style: Ranch
- Property subType: Single Family Residence
Interior
Appliances
- Appliances included: Dishwasher,Disposal,Electric Water Heater,Microwave,Range,Refrigerator
- Laundry features: Laundry Room
Bathroom1
- Features: Tub With Shower,No Closet
- Level: First
- Area: 42
- Dimensions: 5.6x7.5
Bathroom2
- Features: Handicapped Accessible,Shower No Tub,No Closet
- Level: First
- Area: 65.436
- Dimensions: 11.48x5.7
Bedroom1
- Features: Built-in Closet
- Level: First
- Area: 161.7532
- Dimensions: 14.09x11.48
Bedroom2
- Features: Built-in Closet
- Level: First
- Area: 123.41
- Dimensions: 10.75x11.48
Bedroom3
- Features: Built-in Closet
- Level: First
- Area: 122.8338
- Dimensions: 11.61x10.58
Bedrooms & Bathrooms
- Bedrooms: 5
- Bathrooms: 3
- Full bathrooms: 3
Dining Room
- Features: No Closet
- Level: First
- Area: 159.7248
- Dimensions: 10.62x15.04
Family Room
- Features: No Closet
- Level: First
- Area: 270.9905
- Dimensions: 16.99x15.95
Features
- Kitchen/Family Room Combo,Living Room/Dining Room Combo,Solid Wood Cabinets,Split Bedroom,Stone Counters,Walk-In Closet(s),In-Law Floorplan
- Door features: Outdoor Kitchen,Sliding Doors
- Window features: Blinds,Window Treatments
- Flooring: Laminate,Tile,Hardwood
Florida Room
- Features: No Closet
- Level: First
- Area: 304.44
- Dimensions: 17.2x17.7
Heating & Cooling
- Heating features: Central,Electric
- Cooling features: Central Air
Interior Area
- Total structure area: 3,845
- Total interior livable area: 3,057 sqft
Kitchen
- Features: No Closet
- Level: First
- Area: 228.0414
- Dimensions: 16.98x13.43
Living Room
- Features: No Closet
- Level: First
- Area: 306.1156
- Dimensions: 20.06x15.26
Primary Bathroom
- Features: Tub with Separate Shower Stall,Walk-In Closet(s)
- Level: First
- Area: 168.046
- Dimensions: 14.6x11.51
Primary Bedroom
- Features: Walk-In Closet(s)
- Level: First
- Area: 272.5034
- Dimensions: 12.86x21.19
Property
Details
- Parcel number: 3426170050000000830
- Zoning: 0PUD
- Special condition: None
Features
- Levels: One
- Stories: 1
- Private pool: Yes
- Pool features: In Ground,Screen Enclosure
- Patio & porch: Porch,Screened
- Exterior features: Dog Run,Garden,Outdoor Kitchen,Sidewalk
- Has view: Yes
- View description: Pool
- Waterfront features: Lake
- Residential vegetation: Mature Landscaping
Lot
- Lot size: 0.47 Acres
- Features: In County,Sidewalk,Above Flood Plain
Parking
- Total spaces: 3
- Parking features: Garage - Attached
- Has garage: Yes
- Attached garage spaces: 3
- Covered spaces: 3
Climate Risk is Financial Risk
Every home has a financial story beyond the listing price. Below, you’ll see the climate risks that could affect this property — and in Bills & Affordability, how those risks may influence repairs, insurance, utilities, and long-term value.
Biggest Threats for This Home
- Hurricane

- Inland Flooding

- Lightning

- Tornado

- Wildfire

- Tsunami

How This Home’s Risks Compare
FEMA Declared Disasters in Pasco County and Florida
Understanding the Costs
Financial advisors generally recommend spending no more than 30% of your gross household income on housing costs. In practice, many households stretch to 35% or beyond — especially in high-cost markets.
Estimated Costs Today
| Monthly | Annual | |
|---|---|---|
| Mortgage | $3,410 | $40,920 |
| Home Insurance * | $362 | $4,344 |
| Property Taxes | $881 | $10,572 |
| Electricity | $307 | $3,691 |
| Total | $4,960 | $59,520 |
Income You'd Need if You Spent...
Florida FAIR Plan Programs


How Costs Could Change Over Time
Climate risk is quickly impacting all of the major home ownership costs. Adjust the growth rates and percentage of income spent on housing below to see how your housing costs could change over the next 10 years — and what income you'd need to keep up.
Comparing Against the Market
Price Per Sq Ft
vs Other Active Listings
Avg $/sqft
vs Homes Sold Last Month
Median $/sqft
Current Market Trends
Median Price Per Square Foot
The median price per square foot of homes sold in this area each month. Compare this to this listing's price per square foot to gauge whether the home is priced in line with recent sales.
Historicals for This Listing
Zestimate History ($/sqft)
Price History
| Date | Event | Price |
|---|---|---|
| 2026-05-04 | Price change | $674,500 |
| 2026-03-10 | Price change | $679,500 |
| 2026-02-20 | Price change | $684,500 |
| 2026-02-09 | Listed for sale | $689,500 |
| 2026-02-09 | Pending sale | $689,500 |
| 2026-01-15 | Listed for sale | $689,500 |
| 2025-05-13 | Listing removed | $699,000 |
| 2025-04-18 | Price change | $699,000 |
| 2025-04-03 | Listed for sale | $725,000 |
| 2017-05-30 | Listing removed | $350,000 |
| 2017-03-20 | Price change | $350,000 |
| 2017-01-12 | Price change | $355,000 |
| 2016-11-28 | Listed for sale | $360,000 |
| 2016-09-02 | Listing removed | $360,000 |
| 2016-05-25 | Price change | $360,000 |
| 2016-04-14 | Price change | $375,000 |
| 2016-04-02 | Price change | $385,000 |
| 2016-03-08 | Price change | $390,000 |
| 2016-02-19 | Price change | $399,000 |
| 2016-02-04 | Listed for sale | $409,900 |
| 2003-08-08 | Sold | $273,000 |
| 1998-02-10 | Sold | $217,900 |
 View on Zillow