



21620 TEAL COURT, Lutz, FL, 33549
About This Home
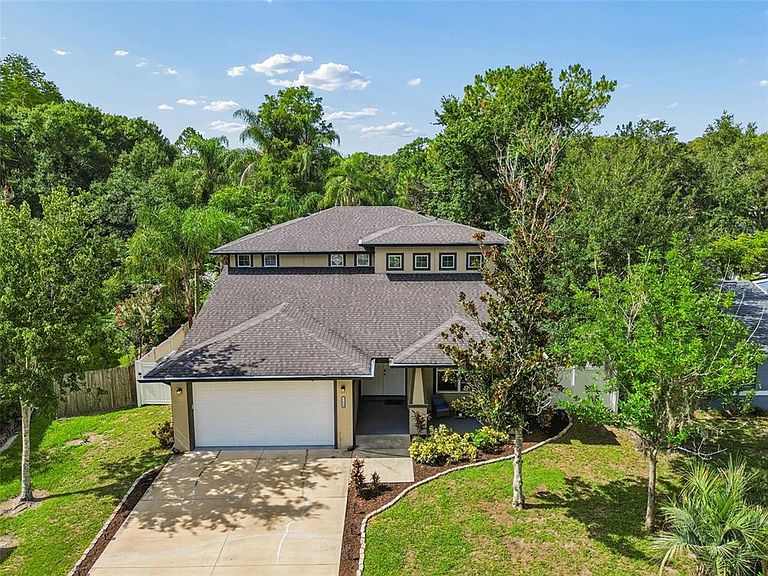
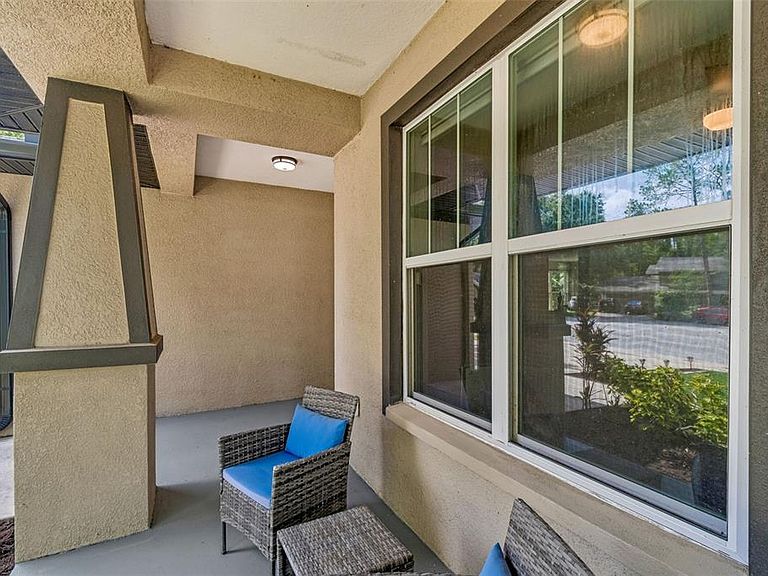
Virtually Staged. Welcome to Cypress Cove, a highly sought-after community in Lutz, Florida. Situated on a generous QUARTER ACRE, FULLY FENCED LOT in a non-deed-restricted neighborhood, this beautiful 4-BEDROOM, 3-BATHROOM residence with a versatile LOFT offers 2,521 square feet under air and 3,334 square feet under roof. Located in a NON FLOOD ZONE, it provides the perfect blend of modern elegance and comfortable everyday living. Walking up to the home, you are greeted by the spacious covered front porch. Picture yourself sitting on a comfortable chair enjoying a cup of coffee in the morning as you start your day. Continue inside through the double-door entry into the foyer featuring soaring ceilings and beautiful wood-look ceramic tile flooring that flows throughout the entire home. The open-concept layout is both inviting and functional, highlighted by the well laid out kitchen with granite countertops, a spacious center island, stylish backsplash, and abundant 42-inch solid wood cabinetry. Equipped with Samsung stainless steel appliances, this kitchen is a true cook's delight. Adjacent is a bright eat-in area with double sliders that open to the expansive backyard, perfect for casual meals and effortless indoor-outdoor living. The formal dining area offers an elegant space for gatherings, while the living areas are warm and welcoming. Downstairs, you'll find a convenient guest bedroom which could also be utilized as a perfect home office. Close by is a full bathroom with hallway access to the covered back porch. A well-appointed laundry room with granite countertops and solid wood cabinetry offers versatility and additional storage. Upstairs, you will find the primary en suite which is a true retreat, boasting dual French doors, tray ceilings and a massive walk-in closet. The luxurious primary bath features double granite vanities, a freestanding tub with gooseneck faucet, and an oversized walk-in shower with custom tile work. As you continue towards the additional guest bedrooms, you walk through the spacious loft area. This area would be perfect for a playroom, home office, or media area. The two additional guest bedrooms share a Jack-and-Jill bathroom with granite counters and a seamless glass shower enclosure. Thoughtful details throughout include 5 1/4-inch baseboards and a dual-zone AC system for year-round comfort. Outside, the fully fenced backyard is a private oasis with lush landscaping, mature palm trees, and plenty of room to play or relax. A large patio spans the width of the home and wraps around to the covered area complete with a ceiling fan and recessed lighting. This move-in-ready home combines timeless style with modern updates in a fantastic location. Schedule your private showing today and discover why this could be the perfect place to call home.
Getting Around
 Car-Dependent
 Very Limited Transit
 Somewhat Bikeable
Schools
Construction
Condition
- Property condition: Completed
- New construction: Yes
- Year built: 2021
Materials
- Foundation: Slab
- Roof: Shingle
- Construction materials: Block,Stucco,Wood Frame
Type & Style
- Home type: SingleFamily
- Architectural style: Contemporary
- Property subType: Single Family Residence
Interior
Appliances
- Appliances included: Dishwasher,Disposal,Dryer,Electric Water Heater,Microwave,Range,Washer
- Laundry features: Inside,Laundry Room
Bathroom1
- Features: Built-in Closet
- Level: First
- Area: 132.25
- Dimensions: 11.5x11.5
Bedroom3
- Features: Built-in Closet
- Level: Second
- Area: 121
- Dimensions: 11x11
Bedroom4
- Features: Built-in Closet
- Level: Second
- Area: 121
- Dimensions: 11x11
Bedrooms & Bathrooms
- Bedrooms: 4
- Bathrooms: 3
- Full bathrooms: 3
Dinette
- Level: First
- Area: 76.5
- Dimensions: 9x8.5
Dining Room
- Features: No Closet
- Level: First
- Area: 118.75
- Dimensions: 12.5x9.5
Features
- Ceiling Fan(s),Eating Space In Kitchen,High Ceilings,Kitchen/Family Room Combo,Open Floorplan,PrimaryBedroom Upstairs,Solid Wood Cabinets,Stone Counters,Walk-In Closet(s)
- Door features: Sliding Doors
- Flooring: Ceramic Tile
Foyer
- Features: Coat Closet
- Level: First
- Area: 59.5
- Dimensions: 8.5x7
Heating & Cooling
- Heating features: Central
- Cooling features: Central Air
Interior Area
- Total structure area: 3,334
- Total interior livable area: 2,521 sqft
Kitchen
- Level: First
- Area: 135
- Dimensions: 9x15
Living Room
- Level: First
- Area: 2827.5
- Dimensions: 19.5x145
Loft
- Level: Second
- Area: 170
- Dimensions: 10x17
Primary Bathroom
- Level: Second
- Area: 144
- Dimensions: 16x9
Primary Bedroom
- Features: Walk-In Closet(s)
- Level: Second
- Area: 231
- Dimensions: 16.5x14
Property
Details
- Parcel number: 3626180070000000030
- Zoning: PUD
- Special condition: None
Features
- Levels: Two
- Stories: 2
- Patio & porch: Front Porch,Wrap Around
- Exterior features: Private Mailbox,Rain Gutters,Sidewalk
- Fencing: Vinyl,Wood
- Residential vegetation: Trees/Landscaped
Lot
- Lot size: 10,704 sqft
- Features: Cul-De-Sac
Parking
- Total spaces: 2
- Parking features: Garage - Attached
- Has garage: Yes
- Attached garage spaces: 2
- Covered spaces: 2
Climate Risk is Financial Risk
Every home has a financial story beyond the listing price. Below, you’ll see the climate risks that could affect this property — and in Bills & Affordability, how those risks may influence repairs, insurance, utilities, and long-term value.
Biggest Threats for This Home
- Hurricane

- Tornado

- Inland Flooding

- Lightning

- Wildfire

- Tsunami

How This Home’s Risks Compare
FEMA Declared Disasters in Pasco County and Florida
Understanding the Costs
Financial advisors generally recommend spending no more than 30% of your gross household income on housing costs. In practice, many households stretch to 35% or beyond — especially in high-cost markets.
Estimated Costs Today
| Monthly | Annual | |
|---|---|---|
| Mortgage | $2,907 | $34,884 |
| Home Insurance * | $483 | $5,796 |
| Property Taxes | $741 | $8,892 |
| Electricity | $253 | $3,044 |
| Total | $4,384 | $52,608 |
Income You'd Need if You Spent...
Florida FAIR Plan Programs


How Costs Could Change Over Time
Climate risk is quickly impacting all of the major home ownership costs. Adjust the growth rates and percentage of income spent on housing below to see how your housing costs could change over the next 10 years — and what income you'd need to keep up.
Comparing Against the Market
Price Per Sq Ft
vs Other Active Listings
Avg $/sqft
vs Homes Sold Last Month
Median $/sqft
Current Market Trends
Median Price Per Square Foot
The median price per square foot of homes sold in this area each month. Compare this to this listing's price per square foot to gauge whether the home is priced in line with recent sales.
Historicals for This Listing
Zestimate History ($/sqft)
Price History
| Date | Event | Price |
|---|---|---|
| 2026-07-21 | Price change | $575,000 |
| 2026-07-07 | Listed for sale | $589,000 |
| 2021-04-20 | Sold | $419,000 |
| 2021-02-21 | Pending sale | $419,000 |
| 2021-02-21 | Listed for sale | $419,000 |
| 2021-02-21 | Pending sale | $419,000 |
| 2021-02-19 | Price change | $419,000 |
| 2021-02-12 | Listed for sale | $439,000 |
| 2017-05-08 | Sold | $41,000 |
| 2017-04-18 | Listed for sale | $45,000 |
| 2013-03-21 | Sold | $30,000 |
| 2012-12-30 | Listed for sale | $50,000 |
| 1994-08-01 | Sold | $69,500 |
 View on Zillow