

6N777 Palomino Dr, St Charles, IL, 60175
About This Home
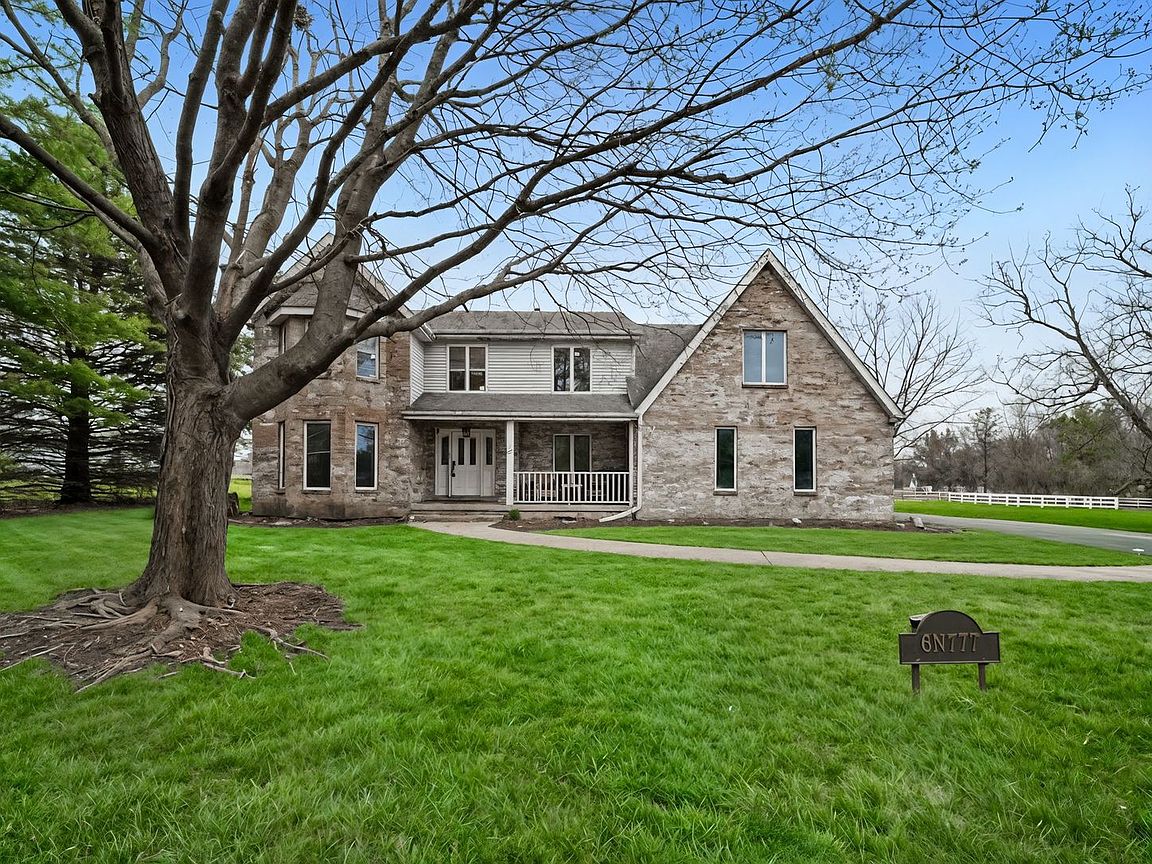
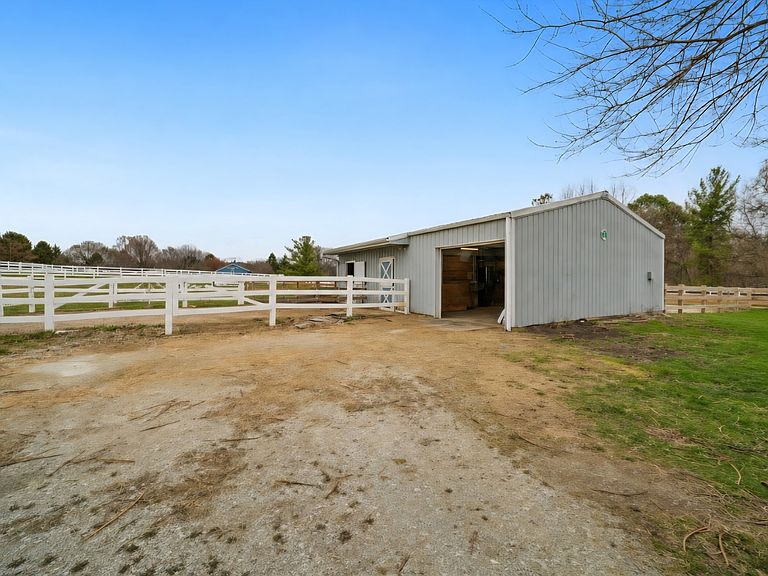
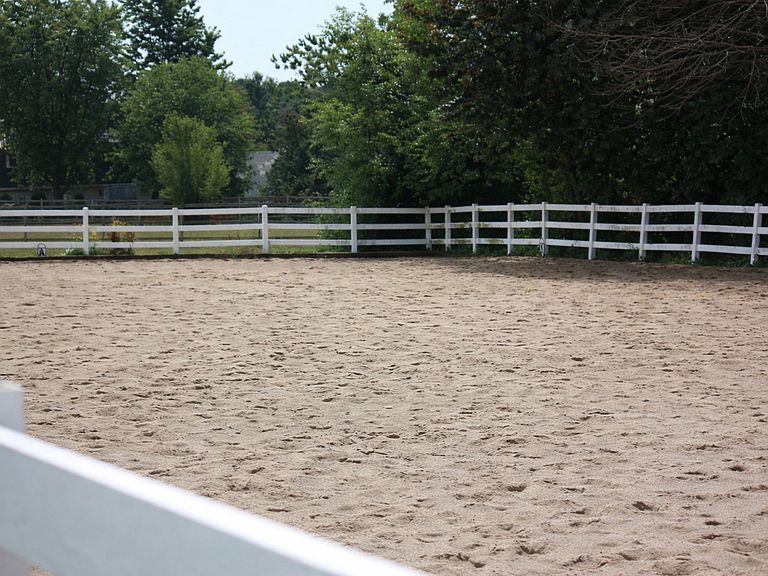
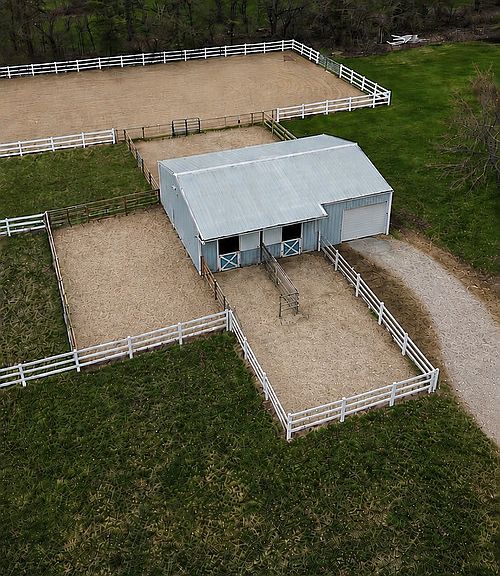
Turnkey Equestrian Property | Professional Horse Setup | 3.6 Acres Built with the equestrian lifestyle in mind, this fully equipped horse property offers the functionality, infrastructure, and land setup serious horse owners look for, all within award-winning St. Charles School District 303 and featuring horse trails within the subdivision. The professionally built 200 x 75 outdoor riding arena was designed for year-round usability with an integrated drainage tile system, 6-inch limestone base, and 3 inches of torpedo sand footing. Suitable for multiple disciplines including English, jumping, western, and dressage, the arena was thoughtfully built to support both everyday riding and training needs. The expandable barn includes water, electric, three walk-out stalls, tack room, loft storage, updated automatic garage door, all-weather water access, updated electrical, trailer parking capability, and room for future expansion. Designed for both horse and rider, the property features five graded paddocks plus pasture, all-season limestone paddocks, PVC and cedar fencing, hot wire, grading and drainage enhancements, mature trees for privacy, and an invisible dog fence for added flexibility. The nearly 2,900 sq ft home offers 4 bedrooms and 2.5 baths with extensive updates throughout. Hardwood floors run throughout the home, including newly installed flooring upstairs and a refinished main level and staircase. Fresh paint and updated finishes create a clean, move-in ready feel. The family room is filled with natural light and centered around a warm fireplace, while the kitchen includes a Viking stove, new appliances, and updated finishes. Major improvements include attic insulation in 2026, furnace and A/C, whole-house humidifier, new water softener, 2025 well rust filtration system, new well ejector pump, Ecobee smart system, and new washer and dryer. The full unfinished basement includes built-in shelving and a bathroom rough-in, offering future expansion potential. Properties with this level of equestrian infrastructure, maintenance, and long-term investment rarely come to market. Move in, bring your horses, and ride.
Getting Around
 Car-Dependent
 Very Limited Transit
 Somewhat Bikeable
Schools
Construction
Condition
- Year built: 1987
Materials
- Foundation: Concrete Perimeter
- Roof: Asphalt
- Construction materials: Brick
Type & Style
- Home type: SingleFamily
- Architectural style: Traditional
- Property subType: Single Family Residence
Interior
Appliances
- Appliances included: Range,Microwave,Dishwasher,Refrigerator,Washer,Dryer,Disposal,Trash Compactor
- Laundry features: In Unit
Basement
- Has basement: Yes
- Basement: Unfinished,Full
Bedroom2
- Features: Flooring (Hardwood)
- Level: Second
- Area: 110
- Dimensions: 11X10
Bedroom3
- Features: Flooring (Hardwood)
- Level: Second
- Area: 120
- Dimensions: 12X10
Bedroom4
- Features: Flooring (Hardwood)
- Level: Second
- Area: 374
- Dimensions: 22X17
Bedrooms & Bathrooms
- Bedrooms: 4
- Bathrooms: 3
- Full bathrooms: 2
- 1/2 bathrooms: 1
Dining Room
- Features: Flooring (Hardwood)
- Level: Main
- Area: 156
- Dimensions: 13X12
Family Room
- Features: Flooring (Hardwood)
- Level: Main
- Area: 345
- Dimensions: 23X15
Features
- Vaulted Ceiling(s),Walk-In Closet(s),Open Floorplan
- Window features: Skylight(s),Bay Window(s),Blinds
- Flooring: Hardwood
- Number of fireplaces: 1
- Fireplace features: Wood Burning,Family Room
- Fireplace: Yes
- Attic: Full
Heating & Cooling
- Heating features: Natural Gas
- Cooling features: Central Air
Interior Area
- Total structure area: 0
- Total interior livable area: 2,850 sqft
Kitchen
- Features: Kitchen (Eating Area-Table Space),Flooring (Hardwood)
- Level: Main
- Area: 273
- Dimensions: 21X13
Living Room
- Features: Flooring (Hardwood)
- Level: Main
- Area: 231
- Dimensions: 21X11
Master Bedroom
- Features: Flooring (Hardwood),Bathroom (Full)
- Level: Second
- Area: 252
- Dimensions: 21X12
Mud Room
- Features: Flooring (Laminate)
- Level: Main
- Area: 64
- Dimensions: 8X8
Property
Accessibility
- Accessibility features: No Disability Access
Details
- Parcel number: 0810277004
- Special condition: None
Features
- Stories: 2
- Patio & porch: Deck,Porch,Screened
Lot
- Lot size: 3.80 Acres
- Lot size dimensions: 268x407x358x410
Parking
- Total spaces: 2
- Parking features: Asphalt,Garage Door Opener,Yes,Garage Owned,Attached,Garage
- Has garage: Yes
- Attached garage spaces: 2
- Covered spaces: 2
- Has uncovered spaces: Yes
Climate Risk is Financial Risk
Every home has a financial story beyond the listing price. Below, you’ll see the climate risks that could affect this property — and in Bills & Affordability, how those risks may influence repairs, insurance, utilities, and long-term value.
Biggest Threats for This Home
- Cold Wave

- Tornado

How This Home’s Risks Compare
FEMA Declared Disasters Across Illinois Counties
Understanding the Costs
Financial advisors generally recommend spending no more than 30% of your gross household income on housing costs. In practice, many households stretch to 35% or beyond — especially in high-cost markets.
Estimated Costs Today
| Monthly | Annual | |
|---|---|---|
| Mortgage | $4,499 | $53,988 |
| Home Insurance * | $343 | $4,116 |
| Property Taxes | $1,616 | $19,392 |
| Electricity | $219 | $2,630 |
| Total | $6,677 | $80,124 |
Income You'd Need if You Spent...
Illinois FAIR Plan Programs



How Costs Could Change Over Time
Climate risk is quickly impacting all of the major home ownership costs. Adjust the growth rates and percentage of income spent on housing below to see how your housing costs could change over the next 10 years — and what income you'd need to keep up.
Comparing Against the Market
Price Per Sq Ft
vs Other Active Listings
Avg $/sqft
vs Homes Sold Last Month
Median $/sqft
Current Market Trends
Median Price Per Square Foot
The median price per square foot of homes sold in this area each month. Compare this to this listing's price per square foot to gauge whether the home is priced in line with recent sales.
Historicals for This Listing
Zestimate History ($/sqft)
Price History
| Date | Event | Price |
|---|---|---|
| 2026-04-29 | Price change | $1,100,000 |
| 2026-04-09 | Listed for sale | $1,199,000 |
| 2010-07-07 | Sold | $375,500 |
| 2010-05-21 | Price change | $424,000 |
| 2010-03-30 | Price change | $448,000 |
| 2010-03-08 | Listed for sale | $460,000 |
 View on Zillow