



39W811 Hoeweed Ln, Saint Charles, IL, 60175
About This Home
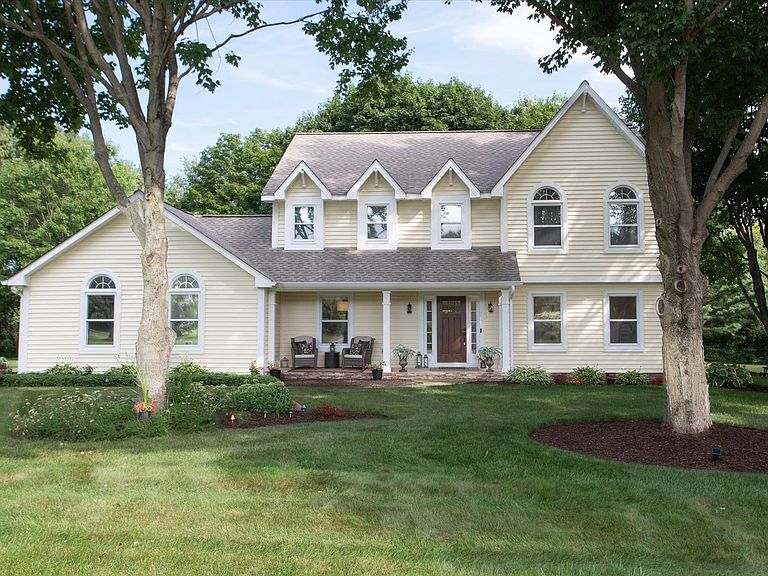
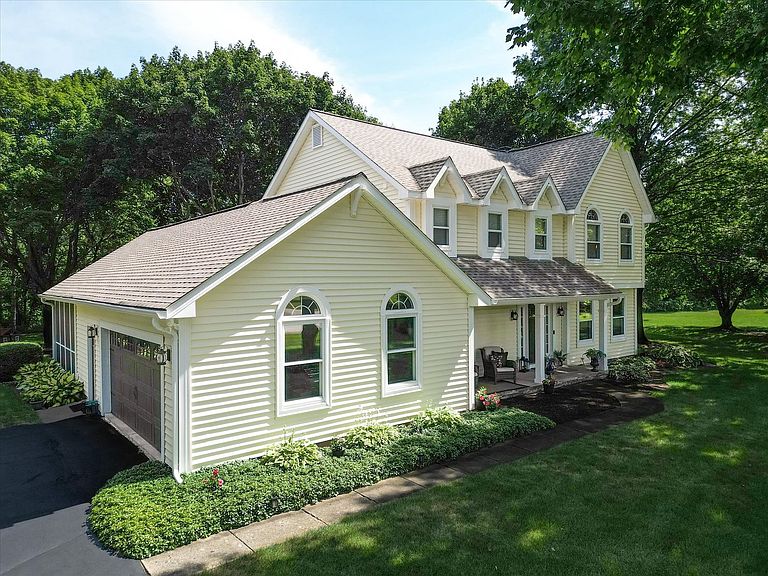
Welcome to, in a word...extraordinary. Located in the prestigious Splitrail Farm community, where timeless elegance meets impeccable craftsmanship. Set on a breathtaking one-acre wooded homesite, this completely reimagined home has been renovated with an uncompromising commitment to quality, creating a property that is every bit as impressive as it is inviting. Every detail has been thoughtfully curated, from the new roof to the custom flooring and exquisite designer finishes throughout. At the heart of the home is a spectacular gourmet kitchen featuring custom cabinetry, quartz countertops, a farmhouse sink, premium stainless steel appliances, and an impressive center island designed for gathering. The exceptional millwork continues seamlessly into the adjoining family room, where matching custom built-ins and a stunning quartz fireplace surround create a warm yet sophisticated focal point. The luxurious updates extend throughout the home with beautifully renovated bathrooms, including a serene primary suite complete with an elegant spa-inspired bath. A sunroom bathed in natural light overlooks the spectacular wooded setting, offering peaceful views in every season. Outdoor living is equally remarkable. Multiple patios, expansive decks, paver walkways, a private hot tub, and a charming tiki bar transform the backyard into a true resort-inspired retreat, perfectly designed for entertaining or simply enjoying the tranquility of nature. Rarely does a home combine this level of design, craftsmanship, and meticulous care. Every finish has been intentionally selected, every improvement expertly executed, and every space reflects an unwavering attention to detail. This is far more than a home-it's a showcase of exceptional living.
Getting Around
 Car-Dependent
 Very Limited Transit
 Somewhat Bikeable
Schools
Construction
Condition
- Year built: 1987
Materials
- Foundation: Concrete Perimeter
- Roof: Asphalt
- Construction materials: Vinyl Siding
Type & Style
- Home type: SingleFamily
- Architectural style: Traditional
- Property subType: Single Family Residence
Interior
Appliances
- Appliances included: Range,Microwave,Dishwasher,High End Refrigerator,Washer,Dryer,Stainless Steel Appliance(s),Oven,Range Hood,Water Softener Owned,Gas Cooktop,Gas Oven,Gas Water Heater
- Laundry features: Main Level,Sink
Basement
- Has basement: Yes
- Basement: Unfinished,Full
Bedroom2
- Features: Flooring (Hardwood)
- Level: Second
- Area: 196
- Dimensions: 14X14
Bedroom3
- Features: Flooring (Hardwood)
- Level: Second
- Area: 132
- Dimensions: 11X12
Bedroom4
- Features: Flooring (Hardwood)
- Level: Second
- Area: 144
- Dimensions: 12X12
Bedrooms & Bathrooms
- Bedrooms: 4
- Bathrooms: 3
- Full bathrooms: 2
- 1/2 bathrooms: 1
Dining Room
- Features: Flooring (Hardwood)
- Level: Main
- Area: 144
- Dimensions: 12X12
Family Room
- Features: Flooring (Hardwood)
- Level: Main
- Area: 210
- Dimensions: 14X15
Features
- Built-in Features,Walk-In Closet(s),Dining Combo,Separate Dining Room,Quartz Counters
- Window features: Screens,Drapes
- Flooring: Hardwood
- Number of fireplaces: 1
- Fireplace features: Gas Log,Gas Starter,Family Room
- Fireplace: Yes
Heating & Cooling
- Heating features: Natural Gas,Forced Air
- Cooling features: Central Air
Interior Area
- Total structure area: 0
- Total interior livable area: 2,937 sqft
Kitchen
- Features: Kitchen (Eating Area-Table Space,Island,Updated Kitchen),Flooring (Hardwood)
- Level: Main
- Area: 380
- Dimensions: 20X19
Laundry
- Features: Flooring (Ceramic Tile)
- Level: Main
- Area: 112
- Dimensions: 14X8
Living Room
- Features: Flooring (Hardwood)
- Level: Main
- Area: 196
- Dimensions: 14X14
Master Bedroom
- Features: Flooring (Hardwood),Bathroom (Full)
- Level: Second
- Area: 210
- Dimensions: 15X14
Sun Room
- Features: Flooring (Other)
- Level: Main
- Area: 273
- Dimensions: 13X21
Property
Accessibility
- Accessibility features: No Disability Access
Details
- Parcel number: 0812102016
- Special condition: None
- Other equipment: Water-Softener Owned,Ceiling Fan(s),Sump Pump
Features
- Stories: 2
- Patio & porch: Deck,Patio
- Exterior features: Fire Pit
- Has spa: Yes
- Spa features: Outdoor Hot Tub
Lot
- Lot size: 1 Acres
- Features: Wooded
- Lot size dimensions: 76x220x183
Parking
- Total spaces: 2.1
- Parking features: Asphalt,Garage Door Opener,Yes,Garage Owned,Attached,Garage
- Has garage: Yes
- Attached garage spaces: 2.1
- Covered spaces: 2.1
- Has uncovered spaces: Yes
Climate Risk is Financial Risk
Every home has a financial story beyond the listing price. Below, you’ll see the climate risks that could affect this property — and in Bills & Affordability, how those risks may influence repairs, insurance, utilities, and long-term value.
Biggest Threats for This Home
- Cold Wave

- Tornado

How This Home’s Risks Compare
FEMA Declared Disasters Across Illinois Counties
Understanding the Costs
Financial advisors generally recommend spending no more than 30% of your gross household income on housing costs. In practice, many households stretch to 35% or beyond — especially in high-cost markets.
Estimated Costs Today
| Monthly | Annual | |
|---|---|---|
| Mortgage | $3,944 | $47,328 |
| Home Insurance * | $301 | $3,612 |
| Property Taxes | $1,417 | $17,004 |
| Electricity | $225 | $2,710 |
| Total | $5,887 | $70,644 |
Income You'd Need if You Spent...
Illinois FAIR Plan Programs



How Costs Could Change Over Time
Climate risk is quickly impacting all of the major home ownership costs. Adjust the growth rates and percentage of income spent on housing below to see how your housing costs could change over the next 10 years — and what income you'd need to keep up.
Comparing Against the Market
Price Per Sq Ft
vs Other Active Listings
Avg $/sqft
vs Homes Sold Last Month
Median $/sqft
Current Market Trends
Median Price Per Square Foot
The median price per square foot of homes sold in this area each month. Compare this to this listing's price per square foot to gauge whether the home is priced in line with recent sales.
Historicals for This Listing
Zestimate History ($/sqft)
Price History
No price history available
 View on Zillow