



12038 Key Lime Boulevard, West Palm Beach, FL, 33412
About This Home
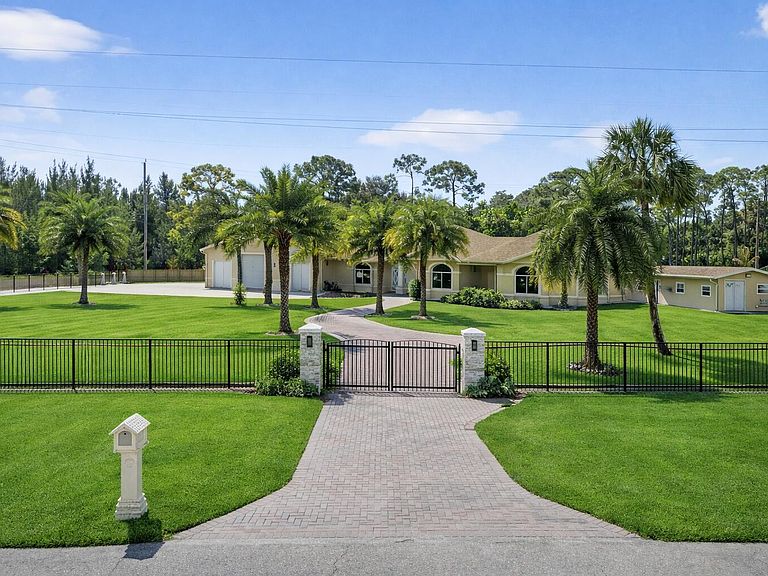
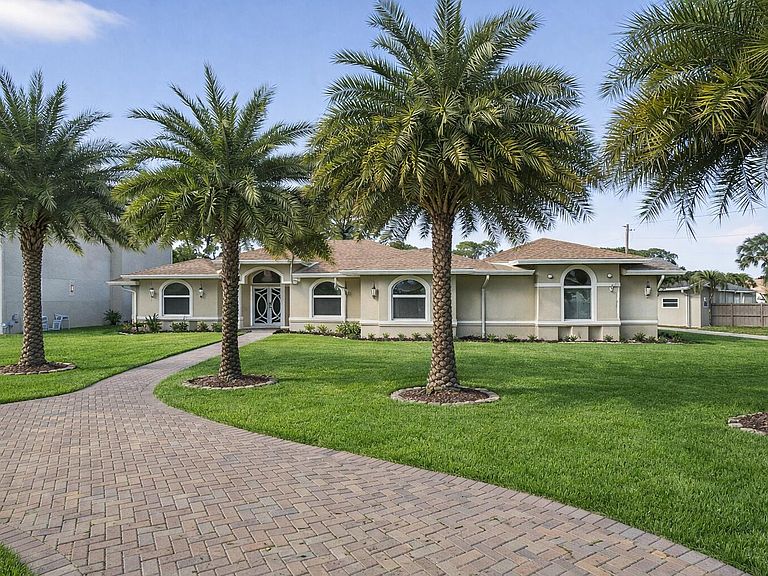
Welcome to The Acreage in West Palm Beach, where you can enjoy a peaceful, country lifestyle just a short 15-minute drive from Palm Beach International Airport and 25 minutes from downtown West Palm Beach! The large lots and family-oriented neighborhoods emphasize youth sports and community spirit. With no HOA restrictions, it's common to see residents with horses and livestock. Nestled on a sprawling 1.42 acres, including a main house and a guest house, making it perfect for multigenerational families or potential rental income. The Main house is boasting approximately 3,163 sq ft of living space, the home features 4 bedrooms and 3 full bathrooms, with soaring vaulted and cathedral ceilings that amplify the sense of grandeur throughout . Step inside to discover a seamless open floor plan adorned with porcelain tile flooring, flowing effortlessly from the formal dining room and family room to the theater space and Florida room. The heart of the home is the chefs kitchen , complete with a massive quartz island and bar, abundant storage ,and top tier finishes that reflect meticulous , no expense spared updates . Retreat to the luxurious master suite, where French doors open to the heated gunite pool and spa in a screened in patio - your private oasis for relaxation and al fresco gatherings. Outside, the expansive grounds are dotted with fruit trees and offer ample space for RV or boat parking and room for at least 10 parking spaces in the paver- block driveway.The extraordinary guest house-former -garage offers nearly 3,000 sq ft of luxury living space . THE CENTERPIECE ? A jaw dropping 1,200 sq ft man cave featuring a state-of-the-art $200k home theater system included with purchase, perfect for immersive movie nights -or easily converted back to accommodate an RV or boat. As you step inside to discover a brand new -kitchen, never been used full kitchen with a generous quartz counter top island and bar that flows seamlessly into the living area. Porcelain tile graces the floors throughout , while convenient laundry room and full bath complete the main level. Upstairs, two oversized bedrooms await , including master suite with its own soaking tub. This is a unique property and a MUST SEE for yourself!
Getting Around
 Car-Dependent
 No Nearby Transit
 Somewhat Bikeable
Schools
Construction
Condition
- Property condition: Resale
- Year built: 1995
Materials
- Roof: Composition,Shingle
- Construction materials: Block,Stucco
Type & Style
- Home type: SingleFamily
- Architectural style: Spanish/Mediterranean
- Property subType: Single Family Residence
Interior
Appliances
- Appliances included: Dryer,Dishwasher,Free-Standing Freezer,Disposal,Ice Maker,Microwave,Water Purifier Owned,Refrigerator,Water Purifier,Washer
- Laundry features: Inside,Laundry Room
Bedroom2
- Level: Main
- Area: 122.21
- Dimensions: 11 X 11.11
Bedroom2
- Level: Upper
- Area: 313.08
- Dimensions: 17.5 X 17.89
Bedroom3
- Level: Main
- Area: 126.5
- Dimensions: 11 X 11.5
Bedroom4
- Level: Main
- Area: 122.21
- Dimensions: 11 X 11.11
Bedrooms & Bathrooms
- Bedrooms: 6
- Bathrooms: 5
- Full bathrooms: 5
- Main level bathrooms: 4
- Main level bedrooms: 4
Dining Room
- Level: Main
- Area: 141.1
- Dimensions: 14.11 X 10
Family Room
- Level: Main
- Area: 380.16
- Dimensions: 19.2 X 19.8
Features
- Breakfast Bar,Breakfast Area,Bathtub,Cathedral Ceiling(s),Dining Area,Separate/Formal Dining Room,Entrance Foyer,Eat-in Kitchen,Family/Dining Room,High Ceilings,Kitchen Island,Kitchen/Dining Combo,Living/Dining Room,Main Level Primary,Multiple Primary Suites,Pantry,Split Bedrooms,Storage,Soaking Tub,Upper Level Primary,Vaulted Ceiling(s)
- Door features: French Doors
- Window features: Blinds,Storm Window(s)
- Flooring: Other
Florida Room
- Level: Main
- Area: 353.44
- Dimensions: 18.8 X 18.8
Great Room
- Level: Main
- Area: 872.95
- Dimensions: 37.79 X 23.1
Heating & Cooling
- Heating features: Central
- Cooling features: Central Air,Electric,Zoned
Interior Area
- Total structure area: 3,333
- Total interior livable area: 3,063 sqft
Kitchen
- Level: Main
- Area: 307.7
- Dimensions: 16.11 X 19.1
Kitchen
- Level: Main
- Area: 141.1
- Dimensions: 14.11 X 10
Living Room
- Level: Main
- Area: 289
- Dimensions: 17 X 17
Living Room
- Level: Main
- Area: 290.7
- Dimensions: 17.1 X 17
Master Bedroom
- Level: Main
- Area: 215.9
- Dimensions: 12.7 X 17
Master Bedroom
- Level: Upper
- Area: 418.63
- Dimensions: 23.4 X 17.89
Other
- Level: Main
- Area: 380.16
- Dimensions: 19.2 X 19.8
Other
- Level: Upper
- Area: 72.76
- Dimensions: 6.8 X 10.7
Property
Accessibility
- Accessibility features: Accessible Washer/Dryer,Accessibility Features,Accessible Full Bath,Accessible Bedroom,Accessible Common Area,Accessible Closets,Accessible Central Living Area,Central Living Area,Reinforced Floors,Visitor Bathroom
Details
- Parcel number: 00414227000005240
- Zoning: AR
- Special condition: Standard,Listed As-Is
Features
- Levels: Two
- Stories: 2
- Entry location: Entry Level Living Area Y
- Private pool: Yes
- Pool features: Automatic Chlorination,Gunite,Heated,In Ground,Pool Equipment
- Patio & porch: Patio,Screened
- Exterior features: Outdoor Living Area
- Has spa: Yes
- Spa features: Gunite,Heated,In Ground
- Fencing: Fenced
- Has view: Yes
- View description: Other,Pond
- Has water view: Yes
- Water view: Pond
- On waterfront: Yes
- Waterfront features: None
Lot
- Lot size: 1.42 Acres
- Features: 1-2 Acres,Fruit Trees,Sprinklers Automatic
Parking
- Total spaces: 12
- Parking features: Boat,Concrete,Detached,Garage,Paver Block,RV Access/Parking
- Has garage: Yes
- Attached garage spaces: 2
- Covered spaces: 2
- Uncovered spaces: 10
Climate Risk is Financial Risk
Every home has a financial story beyond the listing price. Below, you’ll see the climate risks that could affect this property — and in Bills & Affordability, how those risks may influence repairs, insurance, utilities, and long-term value.
Biggest Threats for This Home
- Hurricane

- Lightning

- Heat Wave

- Tsunami

How This Home’s Risks Compare
FEMA Declared Disasters in Palm Beach County and Florida
Understanding the Costs
Financial advisors generally recommend spending no more than 30% of your gross household income on housing costs. In practice, many households stretch to 35% or beyond — especially in high-cost markets.
Estimated Costs Today
| Monthly | Annual | |
|---|---|---|
| Mortgage | $9,076 | $108,912 |
| Home Insurance * | $1,068 | $12,816 |
| Property Taxes | $2,816 | $33,792 |
| Electricity | $308 | $3,699 |
| Total | $13,268 | $159,216 |
Income You'd Need if You Spent...
Florida FAIR Plan Programs



How Costs Could Change Over Time
Climate risk is quickly impacting all of the major home ownership costs. Adjust the growth rates and percentage of income spent on housing below to see how your housing costs could change over the next 10 years — and what income you'd need to keep up.
Comparing Against the Market
Price Per Sq Ft
vs Other Active Listings
Avg $/sqft
vs Homes Sold Last Month
Median $/sqft
Current Market Trends
Median Price Per Square Foot
The median price per square foot of homes sold in this area each month. Compare this to this listing's price per square foot to gauge whether the home is priced in line with recent sales.
Historicals for This Listing
Zestimate History ($/sqft)
Price History
| Date | Event | Price |
|---|---|---|
| 2026-03-07 | Listed for sale | $1,950,000 |
| 2021-03-31 | Sold | $669,000 |
| 2021-02-12 | Listed for sale | $649,900 |
| 2020-04-16 | Sold | $380,000 |
| 2020-02-28 | Pending sale | $389,900 |
| 2020-02-13 | Listed for sale | $389,900 |
| 2005-05-12 | Sold | $555,000 |
| 1994-03-29 | Sold | $12,900 |
 View on Zillow