


3N956 Walt Whitman Rd, St Charles, IL, 60175
About This Home
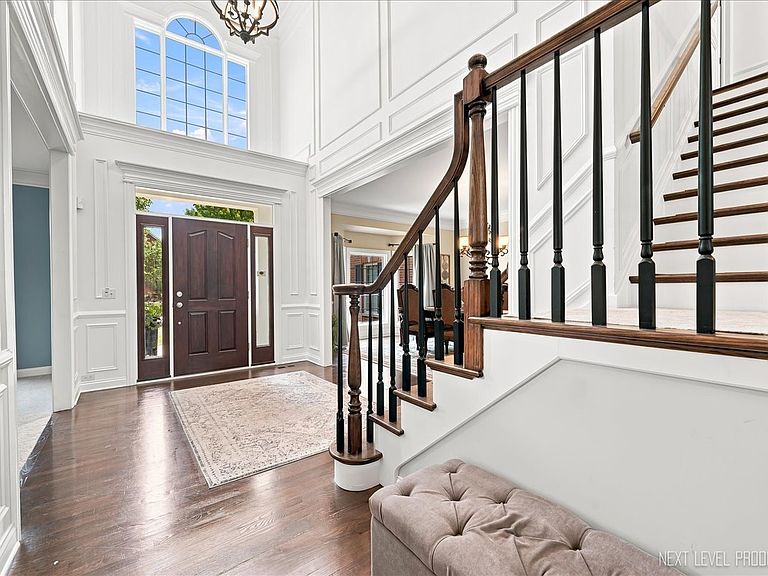
This Home has it all!! Beautiful, immaculate home with exceptional quality, timeless style, and countless features and amenities. This remarkable home offers over 6400 sq. ft. of exceptional living space. A dramatic two-story foyer is overlooked by the second floor gallery and opens to an impressive two-story family room featuring a soaring wall of windows, a whitewashed floor to ceiling masonry fireplace, recessed lighting, and an open floor plan that flows seamlessly into the deluxe kitchen. The kitchen offers a large center island, spacious eating area, and access to the trex deck overlooking the beautifully landscaped private backyard with paver brick patio and an in-ground swimming pool- an ideal setting for entertaining and everyday enjoyment. The finished walkout basement is an entertainer's dream. Its centerpiece is an outstanding home theater with elevated seating with nine leather reclining chairs. The lower level also features a second family room with a fireplace, workout room, pub room, art room and game room with direct access to the patio and pool. Quality craftmanship is evident throughout, including hardwood flooring on the first and second levels, extensive multi-piece crown molding, and beautiful custom millwork. The home offers five spacious bedrooms and five full bathrooms. the luxurious primary suite features a spa-inspired bath with an oversized walk-in shower with ten shower heads and a large custom walk-in closet. Additional highlights include a three car garage side load garage with abundant storage and tasteful decor that reflects true pride of ownership. Located in the highly desirable Fox Mill subdivision, this family-friendly neighborhood offers, parks, ponds, and scenic walking trails. With approximately 4200 square feet of above grade living space plus an additional 2,200 square feet in the beautifully finished walk-out basement, this home is ready to be enjoyed by its next fortunate family.
Getting Around
 Car-Dependent
 Very Limited Transit
 Bikeable
Schools
Construction
Condition
- Year built: 2000
Materials
- Foundation: Concrete Perimeter
- Roof: Asphalt
- Construction materials: Brick,Cedar
Type & Style
- Home type: SingleFamily
- Architectural style: Traditional
- Property subType: Single Family Residence
Interior
Appliances
- Appliances included: Double Oven,Microwave,Dishwasher,Refrigerator,Disposal,Stainless Steel Appliance(s),Gas Cooktop,Gas Oven,Humidifier,Gas Water Heater
- Laundry features: Main Level
Bar Entertainment
- Level: Basement
- Area: 225
- Dimensions: 15X15
Basement
- Has basement: Yes
- Basement: Finished,Exterior Entry,Full,Walk-Out Access
Bedroom2
- Features: Flooring (Hardwood)
- Level: Second
- Area: 208
- Dimensions: 16X13
Bedroom3
- Features: Flooring (Hardwood)
- Level: Second
- Area: 210
- Dimensions: 15X14
Bedroom4
- Features: Flooring (Hardwood)
- Level: Second
- Area: 210
- Dimensions: 15X14
Bedroom5
- Level: Basement
- Area: 196
- Dimensions: 14X14
Bedrooms & Bathrooms
- Bedrooms: 5
- Bathrooms: 5
- Full bathrooms: 5
Deck
- Features: Flooring (Other)
- Level: Main
- Area: 288
- Dimensions: 24X12
Dining Room
- Features: Flooring (Hardwood)
- Level: Main
- Area: 234
- Dimensions: 18X13
Exercise Room
- Level: Basement
- Area: 182
- Dimensions: 14X13
Family Room
- Features: Flooring (Hardwood)
- Level: Main
- Area: 528
- Dimensions: 24X22
Features
- Cathedral Ceiling(s),Wet Bar,In-Law Floorplan,1st Floor Full Bath,Built-in Features,Walk-In Closet(s),Bookcases,High Ceilings,Open Floorplan,Special Millwork,Granite Counters,Pantry
- Window features: Blinds
- Flooring: Hardwood,Carpet,Wood
- Number of fireplaces: 2
- Fireplace features: Gas Log,Masonry,More than one,Family Room,Basement
- Fireplace: Yes
Foyer
- Features: Flooring (Hardwood)
- Level: Main
- Area: 126
- Dimensions: 14X9
Game Room
- Level: Basement
- Area: 280
- Dimensions: 20X14
Heating & Cooling
- Heating features: Natural Gas,Forced Air,Sep Heating Systems - 2+
- Cooling features: Central Air
Interior Area
- Total structure area: 6,398
- Total interior livable area: 6,398 sqft
Kitchen
- Features: Kitchen (Eating Area-Breakfast Bar,Eating Area-Table Space,Island,Pantry-Walk-in,Custom Cabinetry,Granite Counters),Flooring (Hardwood)
- Level: Main
- Area: 506
- Dimensions: 23X22
Laundry
- Features: Flooring (Hardwood)
- Level: Main
- Area: 72
- Dimensions: 12X6
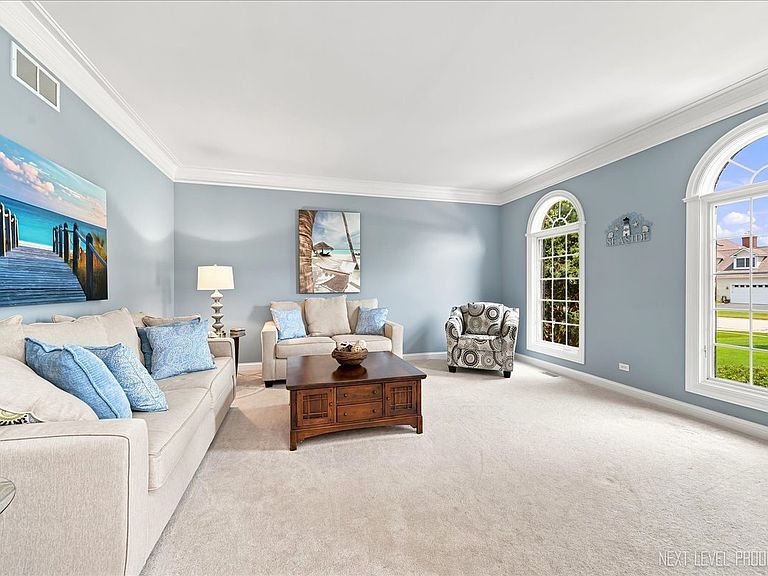
Living Room
- Features: Flooring (Carpet)
- Level: Main
- Area: 256
- Dimensions: 16X16
Master Bedroom
- Features: Flooring (Hardwood),Bathroom (Full,Whirlpool & Sep Shwr)
- Level: Second
- Area: 315
- Dimensions: 21X15
Office
- Features: Flooring (Carpet)
- Level: Main
- Area: 196
- Dimensions: 14X14
Other
- Features: Flooring (Carpet)
- Level: Basement
- Area: 330
- Dimensions: 22X15
Recreation Room
- Features: Flooring (Carpet)
- Level: Basement
- Area: 528
- Dimensions: 24X22
Walk In Closet
- Features: Flooring (Carpet)
- Level: Second
- Area: 160
- Dimensions: 20X8
Property
Accessibility
- Accessibility features: No Disability Access
Details
- Parcel number: 0826227004
- Special condition: None
- Other equipment: Ceiling Fan(s),Sump Pump,Sprinkler-Lawn,Backup Sump Pump;,Radon Mitigation System
Features
- Stories: 2
- Pool features: In Ground
- Patio & porch: Deck,Patio
- Fencing: Fenced
Lot
- Lot size: 0.39 Acres
- Features: Landscaped
- Lot size dimensions: 107x160
Parking
- Total spaces: 3
- Parking features: Asphalt,Garage Door Opener,Garage,Yes,Attached
- Has garage: Yes
- Attached garage spaces: 3
- Covered spaces: 3
- Has uncovered spaces: Yes
Climate Risk is Financial Risk
Every home has a financial story beyond the listing price. Below, you’ll see the climate risks that could affect this property — and in Bills & Affordability, how those risks may influence repairs, insurance, utilities, and long-term value.
Biggest Threats for This Home
- Cold Wave

- Inland Flooding

- Tornado

How This Home’s Risks Compare
FEMA Declared Disasters Across Illinois Counties
Understanding the Costs
Financial advisors generally recommend spending no more than 30% of your gross household income on housing costs. In practice, many households stretch to 35% or beyond — especially in high-cost markets.
Estimated Costs Today
| Monthly | Annual | |
|---|---|---|
| Mortgage | $5,562 | $66,744 |
| Home Insurance * | $425 | $5,100 |
| Property Taxes | $1,998 | $23,976 |
| Electricity | $492 | $5,905 |
| Total | $8,477 | $101,724 |
Income You'd Need if You Spent...
Illinois FAIR Plan Programs



How Costs Could Change Over Time
Climate risk is quickly impacting all of the major home ownership costs. Adjust the growth rates and percentage of income spent on housing below to see how your housing costs could change over the next 10 years — and what income you'd need to keep up.
Comparing Against the Market
Price Per Sq Ft
vs Other Active Listings
Avg $/sqft
vs Homes Sold Last Month
Median $/sqft
Current Market Trends
Median Price Per Square Foot
The median price per square foot of homes sold in this area each month. Compare this to this listing's price per square foot to gauge whether the home is priced in line with recent sales.
Historicals for This Listing
Zestimate History ($/sqft)
No zestimate history available
Price History
| Date | Event | Price |
|---|---|---|
| 2018-08-03 | Sold | $649,000 |
| 2018-05-31 | Pending sale | $675,000 |
| 2018-04-10 | Listed for sale | $675,000 |
| 2012-06-06 | Listing removed | $725,000 |
| 2012-04-24 | Price change | $725,000 |
| 2012-04-03 | Listed for sale | $750,000 |
| 2007-08-31 | Sold | $685,000 |
| 2005-12-09 | Sold | $725,000 |
| 2000-08-29 | Sold | $580,000 |
| 2000-03-29 | Sold | $125,000 |
 View on Zillow