


2198 Sutton Dr, South Elgin, IL, 60177
About This Home
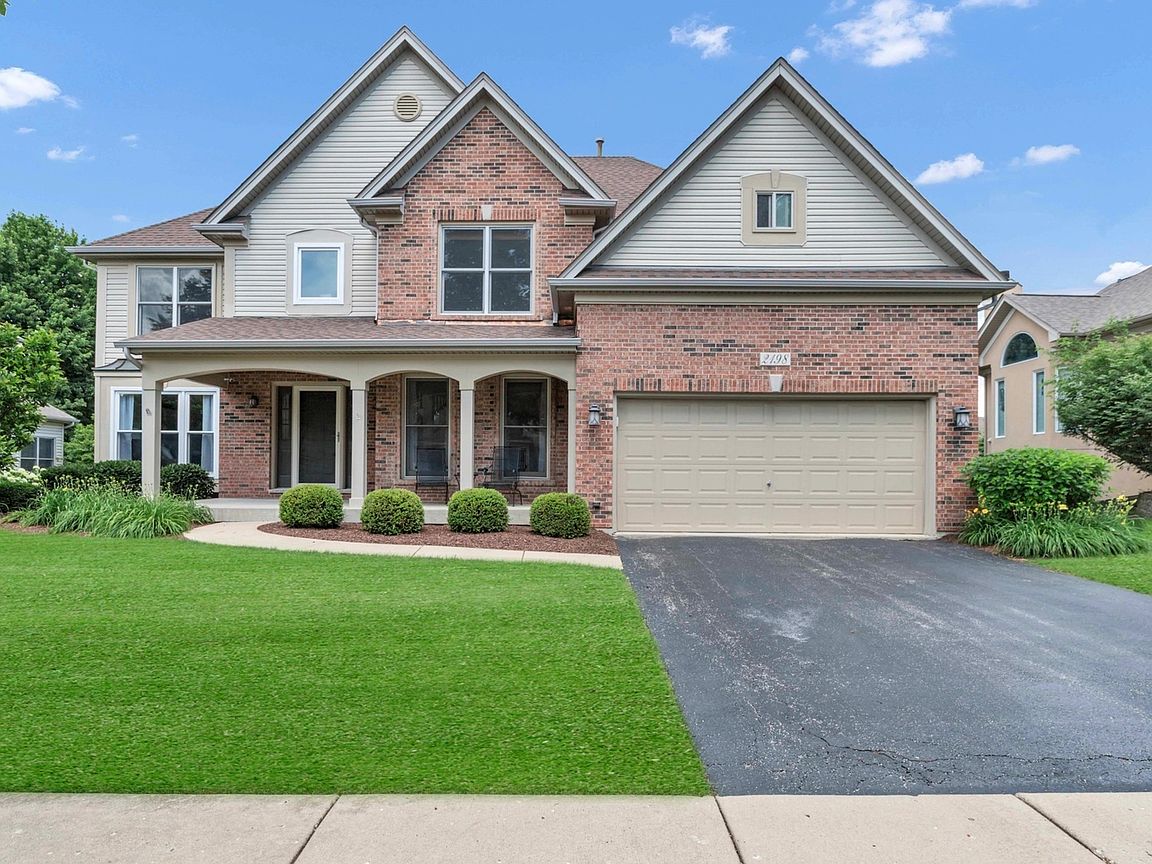
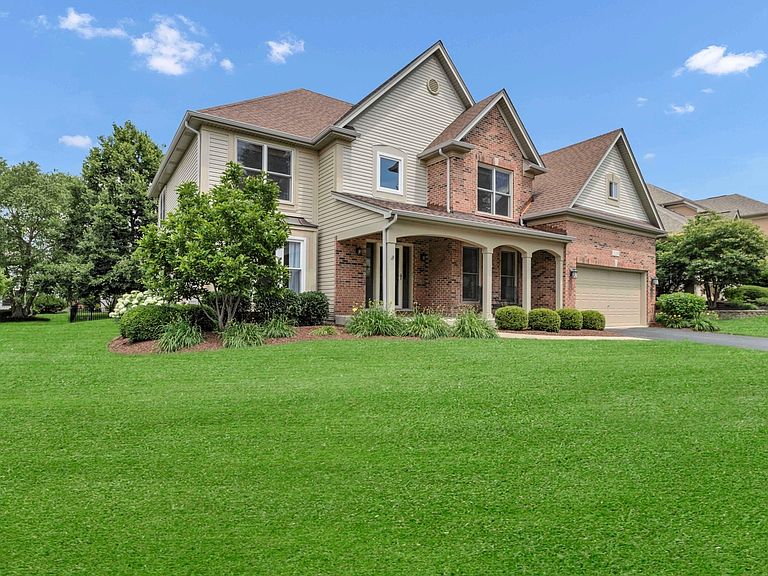
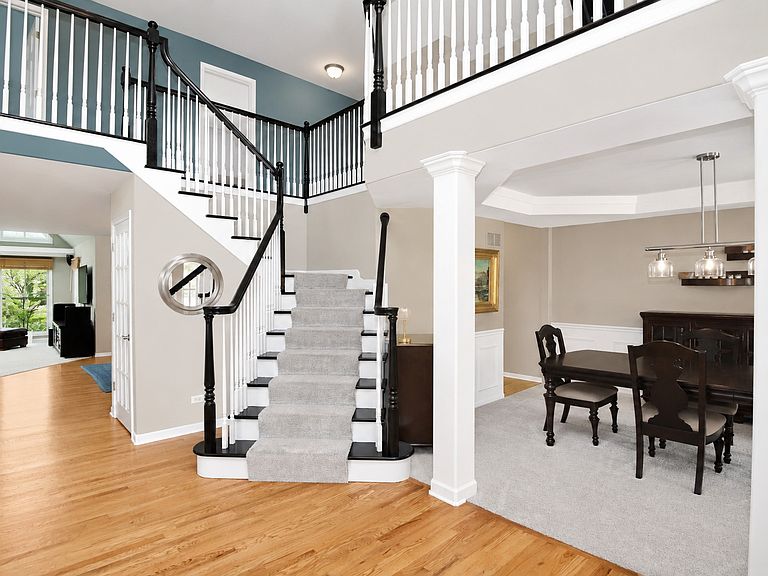
Stunning 5-bedroom home nestled in the highly sought-after Thornwood community and located within the award-winning St. Charles Community Unit School District 303. A dramatic two-story foyer welcomes you into the formal living room with a tray ceiling and the elegant dining room featuring a tray ceiling and classic wainscoting. The spacious family room is filled with natural light and showcases vaulted ceilings, skylights, and a beautiful brick fireplace. The updated kitchen is a chef's dream with 42" modern white cabinetry, quartz countertops, an expansive island with breakfast bar seating, stainless steel appliances, a pantry closet, eating area, and a built-in hutch with beverage center. A private main-level office with French doors provides the perfect work-from-home space, while the convenient first-floor laundry room and powder room add everyday functionality. Upstairs, a generous loft offers endless possibilities as a recreation room, playroom, or second living area. The luxurious primary suite features a tray ceiling, walk-in closet with custom organizers, and an en-suite bath with double sinks, separate shower, and soaking tub. Three additional spacious bedrooms and a full bath complete the second level. The finished basement provides even more living space with a large rec room, bonus room, fifth bedroom, and half bath. Step outside to the brick paver patio overlooking the professionally landscaped yard, perfect for relaxing or entertaining. Recent updates include new hardwood flooring in the office, newly refinished hardwood floors throughout the main level, roof and gutters (2024), nine new windows (2024), new carpet (2023), and furnace (2018). Enjoy resort-style amenities including a clubhouse, pool, tennis courts, and scenic walking trails, all in a prime location near parks, shopping, dining, and major highways. This exceptional home offers the perfect blend of luxury, space, and convenience-move in and start making memories for years to come!
Getting Around
 Car-Dependent
 Very Limited Transit
 Bikeable
Schools
Construction
Condition
- Year built: 2000
Materials
- Foundation: Concrete Perimeter
- Roof: Asphalt
- Construction materials: Vinyl Siding,Brick
Type & Style
- Home type: SingleFamily
- Property subType: Single Family Residence
Interior
Appliances
- Appliances included: Range,Microwave,Dishwasher,Washer,Dryer,Disposal
- Laundry features: Main Level,In Unit
Basement
- Has basement: Yes
- Basement: Finished,Crawl Space,Partial
Bedroom2
- Features: Flooring (Carpet),Window Treatments (All)
- Level: Second
- Area: 176
- Dimensions: 16X11
Bedroom3
- Features: Flooring (Carpet),Window Treatments (All)
- Level: Second
- Area: 176
- Dimensions: 16X11
Bedroom4
- Features: Flooring (Carpet),Window Treatments (All)
- Level: Second
- Area: 156
- Dimensions: 13X12
Bedroom5
- Features: Flooring (Carpet)
- Level: Basement
- Area: 234
- Dimensions: 18X13
Bedrooms & Bathrooms
- Bedrooms: 5
- Bathrooms: 4
- Full bathrooms: 2
- 1/2 bathrooms: 2
Bonus Room
- Features: Flooring (Carpet)
- Level: Basement
- Area: 182
- Dimensions: 14X13
Breakfast Room
- Features: Flooring (Hardwood),Window Treatments (All)
- Level: Main
- Area: 143
- Dimensions: 13X11
Dining Room
- Features: Flooring (Carpet),Window Treatments (All)
- Level: Main
- Area: 180
- Dimensions: 15X12
Family Room
- Features: Flooring (Carpet),Window Treatments (All)
- Level: Main
- Area: 306
- Dimensions: 18X17
Features
- Vaulted Ceiling(s),Walk-In Closet(s)
- Window features: Skylight(s)
- Flooring: Hardwood
- Number of fireplaces: 1
- Fireplace features: Family Room
- Fireplace: Yes
- Finished area below ground: 1,440
Heating & Cooling
- Heating features: Natural Gas,Forced Air
- Cooling features: Central Air
Interior Area
- Total structure area: 4,927
- Total interior livable area: 3,487 sqft
Kitchen
- Features: Kitchen (Eating Area-Breakfast Bar,Eating Area-Table Space,Pantry-Closet),Flooring (Hardwood),Window Treatments (All)
- Level: Main
- Area: 169
- Dimensions: 13X13
Laundry
- Features: Flooring (Ceramic Tile)
- Level: Main
- Area: 48
- Dimensions: 8X6
Living Room
- Features: Flooring (Carpet),Window Treatments (All)
- Level: Main
- Area: 196
- Dimensions: 14X14
Loft
- Features: Flooring (Carpet),Window Treatments (All)
- Level: Second
- Area: 209
- Dimensions: 19X11
Master Bedroom
- Features: Flooring (Carpet),Window Treatments (All),Bathroom (Full)
- Level: Second
- Area: 360
- Dimensions: 20X18
Office
- Features: Flooring (Hardwood),Window Treatments (All)
- Level: Main
- Area: 120
- Dimensions: 12X10
Recreation Room
- Features: Flooring (Carpet)
- Level: Basement
- Area: 270
- Dimensions: 18X15
Property
Accessibility
- Accessibility features: No Disability Access
Details
- Parcel number: 0905380016
- Special condition: None
- Other equipment: Water-Softener Owned,Ceiling Fan(s),Sump Pump
Features
- Stories: 2
- Patio & porch: Patio
Lot
- Lot size: 10,802 sqft
Parking
- Total spaces: 3
- Parking features: Garage Door Opener,Yes,Garage Owned,Attached,Garage
- Has garage: Yes
- Attached garage spaces: 3
- Covered spaces: 3
- Has uncovered spaces: Yes
Climate Risk is Financial Risk
Every home has a financial story beyond the listing price. Below, you’ll see the climate risks that could affect this property — and in Bills & Affordability, how those risks may influence repairs, insurance, utilities, and long-term value.
Biggest Threats for This Home
- Cold Wave

- Inland Flooding

- Tornado

- Lightning

- Winter Weather

How This Home’s Risks Compare
FEMA Declared Disasters Across Illinois Counties
Understanding the Costs
Financial advisors generally recommend spending no more than 30% of your gross household income on housing costs. In practice, many households stretch to 35% or beyond — especially in high-cost markets.
Estimated Costs Today
| Monthly | Annual | |
|---|---|---|
| Mortgage | $3,741 | $44,892 |
| Home Insurance * | $284 | $3,408 |
| Property Taxes | $1,344 | $16,128 |
| Electricity | $268 | $3,218 |
| Total | $5,637 | $67,644 |
Income You'd Need if You Spent...
Illinois FAIR Plan Programs



How Costs Could Change Over Time
Climate risk is quickly impacting all of the major home ownership costs. Adjust the growth rates and percentage of income spent on housing below to see how your housing costs could change over the next 10 years — and what income you'd need to keep up.
Comparing Against the Market
Price Per Sq Ft
vs Other Active Listings
Avg $/sqft
vs Homes Sold Last Month
Median $/sqft
Current Market Trends
Median Price Per Square Foot
The median price per square foot of homes sold in this area each month. Compare this to this listing's price per square foot to gauge whether the home is priced in line with recent sales.
Historicals for This Listing
Zestimate History ($/sqft)
Price History
| Date | Event | Price |
|---|---|---|
| 2026-07-20 | Listing removed | $750,000 |
| 2026-06-24 | Listed for sale | $750,000 |
| 2014-09-05 | Sold | $410,000 |
| 2014-08-17 | Pending sale | $419,800 |
| 2014-08-06 | Price change | $419,800 |
| 2014-07-29 | Price change | $419,900 |
| 2014-07-20 | Listed for sale | $423,900 |
| 2014-05-19 | Pending sale | $423,900 |
| 2014-05-15 | Listed for sale | $423,900 |
| 2001-04-02 | Sold | $344,500 |
For Sale by Agent
 View on Zillow