


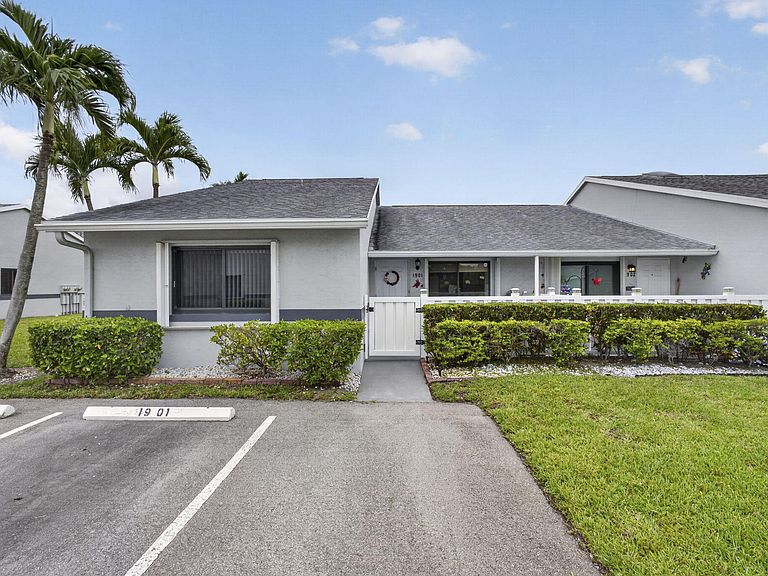
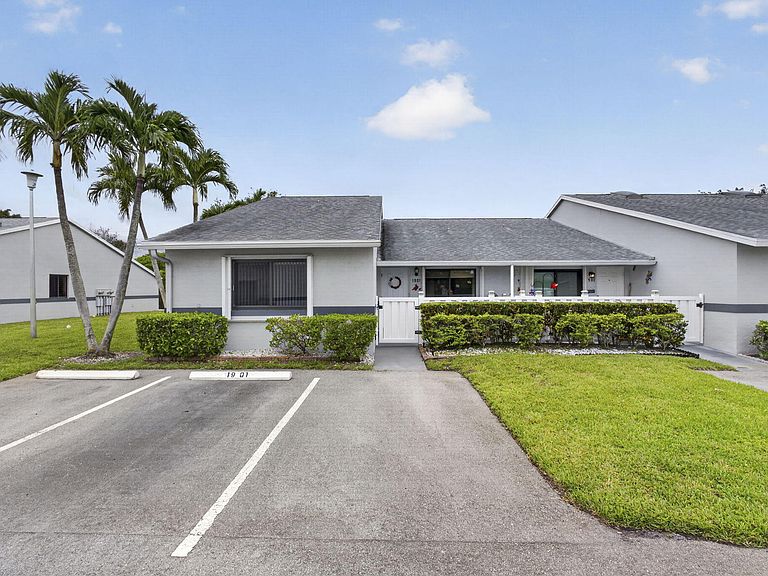

2641 W Gately Dr W #1901, West Palm Beach, FL, 33415
About This Home
Welcome to The Arbours, a desirable 55+ community offering a relaxing lifestyle and great amenities, including a clubhouse, pool, and tennis courts. Welcome home to this beautifully maintained 3-bed, 2-bath corner villa offering a spacious split-bedroom floor plan and numerous updates throughout. The bright and inviting living/dining areas feature attractive wood laminate flooring and a skylight that fills the home with natural light. The kitchen boasts Corian countertops, white shaker cabinetry, and stainless steel appliances, including a refrigerator, dishwasher, and microwave. The primary suite offers two impact windows and an updated en-suite bathroom with a walk-in shower. Both guest bedrooms feature tile flooring, walk-in closets, ceiling fans, and impact windows, while the updated guest bathroom adds a modern touch. Enjoy peace of mind with accordion shutters throughout the entire home, a GE electrical panel, A/C replaced in 2018, water heater replaced in 2022, and recently replaced roofs. The front entry door provides the flexibility of opening the glass panel to expose the screened entry, allowing refreshing breezes to flow throughout the home. The enclosed patio serves as an ideal extension of the living space, complete with tile flooring, air conditioning, two ceiling fans, sliding glass doors, and accordion shutters. A convenient storage closet houses the washer and dryer. Freshly painted throughout and thoughtfully updated, this move-in ready corner villa offers comfort, functionality, and the perfect place to call home.
Getting Around
 Car-Dependent
 Some Transit
 Somewhat Bikeable
Schools
Construction
Condition
- Property condition: Resale
- Year built: 1988
Materials
- Foundation: Block
- Roof: Composition,Shingle
- Construction materials: Block
Other
- Builder model: Winterberry
Type & Style
- Home type: Condo
- Property subType: Villa
Interior
Appliances
- Appliances included: Dryer,Dishwasher,Electric Range,Electric Water Heater,Microwave,Refrigerator,Water Heater,Washer
- Laundry features: Inside
Bedroom2
- Level: Main
- Area: 165
- Dimensions: 15 X 11
Bedroom3
- Level: Main
- Area: 165
- Dimensions: 15 X 11
Bedrooms & Bathrooms
- Bedrooms: 3
- Bathrooms: 2
- Full bathrooms: 2
- Main level bathrooms: 1
- Main level bedrooms: 1
Family Room
- Level: Main
- Area: 216
- Dimensions: 24 X 9
Features
- Cathedral Ceiling(s),Entrance Foyer,Eat-in Kitchen,Living/Dining Room,Main Level Primary,Split Bedrooms,Separate Shower,Vaulted Ceiling(s),Walk-In Closet(s)
- Window features: Storm Window(s),Shutters
- Flooring: Engineered Hardwood,Laminate,Tile
Heating & Cooling
- Heating features: Central
- Cooling features: Central Air,Ceiling Fan(s)
Interior Area
- Total structure area: 1,388
- Total interior livable area: 1,388 sqft
Kitchen
- Level: Main
- Area: 117.92
- Dimensions: 8.8 X 13.4
Living Room
- Level: Main
- Area: 350
- Dimensions: 25 X 14
Master Bedroom
- Level: Main
- Area: 195
- Dimensions: 15 X 13
Property
Accessibility
- Accessibility features: None
Details
- Parcel number: 00424414610001901
- Zoning: RH
- Special condition: Standard,Listed As-Is
Features
- Levels: One
- Stories: 1
- Pool features: Association
- Has view: Yes
- View description: Clubhouse,Garden
- Waterfront features: None
Parking
- Total spaces: 1
- Parking features: Assigned,Guest
- Uncovered spaces: 1
Climate Risk is Financial Risk
Every home has a financial story beyond the listing price. Below, you’ll see the climate risks that could affect this property — and in Bills & Affordability, how those risks may influence repairs, insurance, utilities, and long-term value.
Biggest Threats for This Home
- Hurricane

- Lightning

- Heat Wave

- Tsunami

How This Home’s Risks Compare
FEMA Declared Disasters in Palm Beach County and Florida
Understanding the Costs
Financial advisors generally recommend spending no more than 30% of your gross household income on housing costs. In practice, many households stretch to 35% or beyond — especially in high-cost markets.
Estimated Costs Today
| Monthly | Annual | |
|---|---|---|
| Mortgage | $1,441 | $17,292 |
| Home Insurance * | $285 | $3,420 |
| Property Taxes | $189 | $2,268 |
| Electricity | $197 | $2,366 |
| Total | $2,112 | $25,344 |
Income You'd Need if You Spent...
Florida FAIR Plan Programs



How Costs Could Change Over Time
Climate risk is quickly impacting all of the major home ownership costs. Adjust the growth rates and percentage of income spent on housing below to see how your housing costs could change over the next 10 years — and what income you'd need to keep up.
Comparing Against the Market
Price Per Sq Ft
vs Other Active Listings
Avg $/sqft
vs Homes Sold Last Month
Median $/sqft
Current Market Trends
Median Price Per Square Foot
The median price per square foot of homes sold in this area each month. Compare this to this listing's price per square foot to gauge whether the home is priced in line with recent sales.
Historicals for This Listing
Zestimate History ($/sqft)
Price History
| Date | Event | Price |
|---|---|---|
| 2026-08-06 | Price change | $279,900 |
| 2026-06-12 | Listed for sale | $285,000 |
For Sale by Agent
 View on Zillow