



3001 Glen Eagles Ct, St Charles, IL, 60174
About This Home
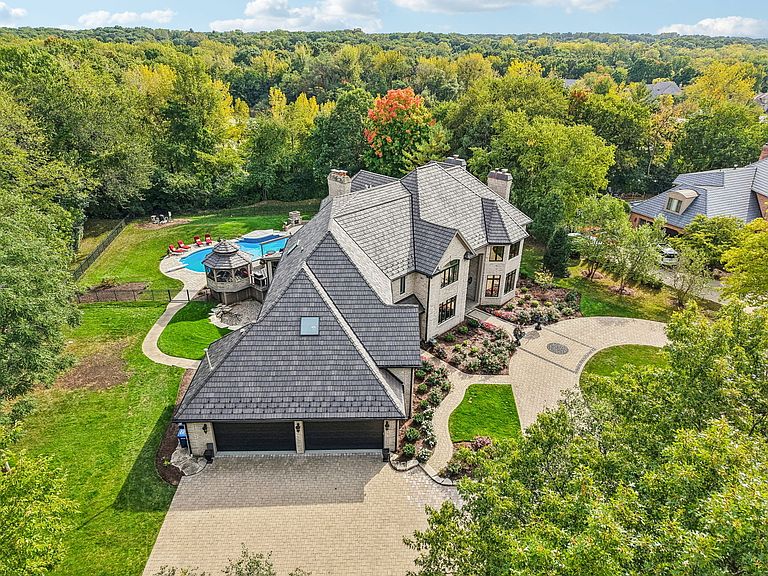
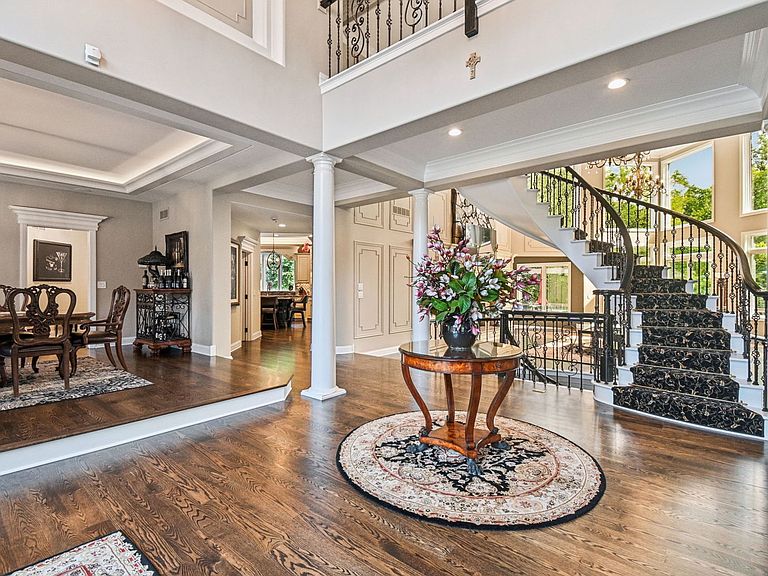
Welcome to a completely turnkey masterpiece in the prestigious Woods of Fox Glen. Built by the highly regarded Havlicek Builders, this residence showcases uncompromising architectural integrity and exceptional craftsmanship. **The current owners have made all brand new improvements, meaning every part of the home has been redone to make it virtually brand new!** From the inside out, this magnificent property has been completely renovated. The main level boasts an expansive office with brand new hardwood floors and stunning built-in shelving. The gourmet kitchen is a chef's dream, featuring newer high-end stainless steel appliances, custom cabinetry, and a center island with stone countertops. It flows seamlessly into the breakfast room, highlighted by a stunning custom wood-burning fireplace with an intricate wood and stone design. Upstairs, the Owner's Suite has been redesigned from the studs, offering a cozy refinished fireplace and a tray ceiling with elegant crown molding. The master en-suite has been completely redone, featuring heated floors, a brand new soaking tub, and a brand new shower with expanded dual walk-in showers! The second floor also features a private In-Law/Guest studio suite and secondary bedrooms with brand new carpeting and fresh paint. The elegance flows into the fully finished lower level, ready for entertaining with a gorgeous custom bar, a fully applianced kitchenette, a large media space, and an expanded temp-controlled wine room. Step outside to your private resort: a spectacular, custom-designed inground pool completed by the premier luxury builder, Barrington Pools. The backyard oasis includes a fully refinished heated pool with all new equipment, multiple paver patios, an expansive no-maintenance deck with an enclosed gazebo, and an outdoor fireplace. Complete with an attached 4-car garage featuring in-floor heating and professionally epoxied floors, this home is perfection without the wait! Situated in one of St. Charles's premier communities, this estate offers a highly sought after culdesac location and a gorgeous lot surrounding in privacy and lush natural views. Don't miss this one of kind private oasis!
Getting Around
 Car-Dependent
 Very Limited Transit
 Somewhat Bikeable
Schools
Construction
Condition
- Year built: 1993
Materials
- Foundation: Concrete Perimeter
- Roof: Other
- Construction materials: Brick
Notable Dates
- Major remodel year: 2025
Other
- Builder model: CUSTOM
Type & Style
- Home type: SingleFamily
- Architectural style: Contemporary
- Property subType: Single Family Residence
Interior
Appliances
- Appliances included: Double Oven,Range,Microwave,Dishwasher,Refrigerator,High End Refrigerator,Freezer,Washer,Dryer,Disposal,Stainless Steel Appliance(s),Wine Refrigerator,Oven,Humidifier
Bar Entertainment
- Features: Flooring (Other)
- Level: Basement
- Area: 442
- Dimensions: 26X17
Basement
- Has basement: Yes
- Basement: Finished,Full,Walk-Out Access
Bedroom2
- Features: Flooring (Carpet)
- Level: Second
- Area: 304
- Dimensions: 19X16
Bedroom3
- Features: Flooring (Carpet)
- Level: Second
- Area: 285
- Dimensions: 19X15
Bedroom4
- Features: Flooring (Carpet)
- Level: Second
- Area: 256
- Dimensions: 16X16
Bedroom5
- Features: Flooring (Carpet)
- Level: Second
- Area: 374
- Dimensions: 22X17
Bedroom6
- Features: Flooring (Other)
- Level: Basement
- Area: 323
- Dimensions: 17X19
Bedrooms & Bathrooms
- Bedrooms: 7
- Bathrooms: 7
- Full bathrooms: 6
- 1/2 bathrooms: 1
Bonus Room
- Features: Flooring (Other)
- Level: Basement
- Area: 420
- Dimensions: 28X15
Breakfast Room
- Features: Flooring (Other)
- Level: Main
- Area: 256
- Dimensions: 16X16
Den
- Features: Flooring (Wood Laminate)
- Level: Main
- Area: 500
- Dimensions: 25X20
Dining Room
- Features: Flooring (Hardwood)
- Level: Main
- Area: 462
- Dimensions: 21X22
Family Room
- Features: Flooring (Hardwood)
- Level: Basement
- Area: 1188
- Dimensions: 36X33
Features
- Vaulted Ceiling(s),Wet Bar,In-Law Floorplan,1st Floor Full Bath,Built-in Features,Walk-In Closet(s),Bookcases,Open Floorplan,Special Millwork
- Window features: Screens,Skylight(s)
- Flooring: Hardwood
- Number of fireplaces: 6
- Fireplace features: Wood Burning,Gas Log,Gas Starter,Family Room,Living Room,Master Bedroom,Basement,Other,Bedroom,Den/Library,Great Room,Kitchen
- Fireplace: Yes
Foyer
- Features: Flooring (Hardwood)
- Level: Main
- Area: 143
- Dimensions: 13X11
Heating & Cooling
- Heating features: Natural Gas,Forced Air,Radiant Floor
- Cooling features: Central Air,Zoned
Interior Area
- Total structure area: 10,924
- Total interior livable area: 10,924 sqft
Kitchen
- Features: Kitchen (Eating Area-Breakfast Bar,Island,Pantry-Butler,Pantry-Closet,Pantry-Walk-in,Breakfast Room,Custom Cabinetry,Granite Counters,Updated Kitchen),Flooring (Hardwood)
- Level: Main
- Area: 504
- Dimensions: 28X18
Laundry
- Level: Main
- Area: 108
- Dimensions: 12X9
Living Room
- Features: Flooring (Hardwood)
- Level: Main
- Area: 744
- Dimensions: 31X24
Master Bedroom
- Features: Flooring (Hardwood),Bathroom (Full,Double Sink,Tub & Separate Shwr)
- Level: Second
- Area: 682
- Dimensions: 31X22
Media Room
- Features: Flooring (Other)
- Level: Basement
- Area: 588
- Dimensions: 28X21
Other
- Features: Flooring (Other)
- Level: Basement
- Area: 368
- Dimensions: 23X16
Recreation Room
- Features: Flooring (Other)
- Level: Basement
- Area: 988
- Dimensions: 38X26
Property
Accessibility
- Accessibility features: No Disability Access
Details
- Parcel number: 0914327008
- Special condition: List Broker Must Accompany
- Other equipment: Ceiling Fan(s),Sump Pump
Features
- Stories: 3
- Pool features: In Ground
- Patio & porch: Deck,Patio,Screened
- Fencing: Fenced
Lot
- Lot size: 1.59 Acres
- Features: Cul-De-Sac,Nature Preserve Adjacent,Landscaped
- Lot size dimensions: 255X194X274X242X71
Parking
- Total spaces: 4
- Parking features: Brick Driveway,Circular Driveway,Garage Door Opener,Heated Garage,Yes,Garage Owned,Attached,Garage
- Has garage: Yes
- Attached garage spaces: 4
- Covered spaces: 4
- Has uncovered spaces: Yes
Climate Risk is Financial Risk
Every home has a financial story beyond the listing price. Below, you’ll see the climate risks that could affect this property — and in Bills & Affordability, how those risks may influence repairs, insurance, utilities, and long-term value.
Biggest Threats for This Home
- Cold Wave

- Inland Flooding

- Tornado

How This Home’s Risks Compare
FEMA Declared Disasters Across Illinois Counties
Understanding the Costs
Financial advisors generally recommend spending no more than 30% of your gross household income on housing costs. In practice, many households stretch to 35% or beyond — especially in high-cost markets.
Estimated Costs Today
| Monthly | Annual | |
|---|---|---|
| Mortgage | $15,119 | $181,428 |
| Home Insurance * | $1,300 | $15,600 |
| Property Taxes | $5,431 | $65,172 |
| Electricity | $840 | $10,082 |
| Total | $22,690 | $272,280 |
Income You'd Need if You Spent...
Illinois FAIR Plan Programs



How Costs Could Change Over Time
Climate risk is quickly impacting all of the major home ownership costs. Adjust the growth rates and percentage of income spent on housing below to see how your housing costs could change over the next 10 years — and what income you'd need to keep up.
Comparing Against the Market
Price Per Sq Ft
vs Other Active Listings
Avg $/sqft
vs Homes Sold Last Month
Median $/sqft
Current Market Trends
Median Price Per Square Foot
The median price per square foot of homes sold in this area each month. Compare this to this listing's price per square foot to gauge whether the home is priced in line with recent sales.
Historicals for This Listing
Zestimate History ($/sqft)
Price History
| Date | Event | Price |
|---|---|---|
| 2026-04-01 | Price change | $3,750,000 |
| 2026-03-06 | Listed for sale | $3,990,000 |
| 2026-02-11 | Listing removed | $3,990,000 |
| 2025-10-14 | Listed for sale | $3,990,000 |
| 2022-10-07 | Sold | $1,300,000 |
| 2022-09-12 | Contingent | $1,525,000 |
| 2022-09-02 | Listed for sale | $1,525,000 |
| 2022-09-02 | Listing removed | -- |
| 2022-08-01 | Listed for sale | $1,699,000 |
| 2002-02-13 | Sold | $1,505,500 |
| 1995-09-22 | Sold | $1,540,000 |
 View on Zillow